
1 / 12
Modern 2BR Apartment | Collective Tower 1 | Balcony & City Views
Dubai Hills Estate, Dubai
Starting From
AED 90,000
per yearly
Property Type:
Apartment
|
Listing Type:
For Rent
|
Status:
Ready
Key Features
2
Bedrooms
3
Bathrooms
725
Built-up Area (sqft)
Pricing Details
Rent Amount
AED 90,000
per Yearly
Description
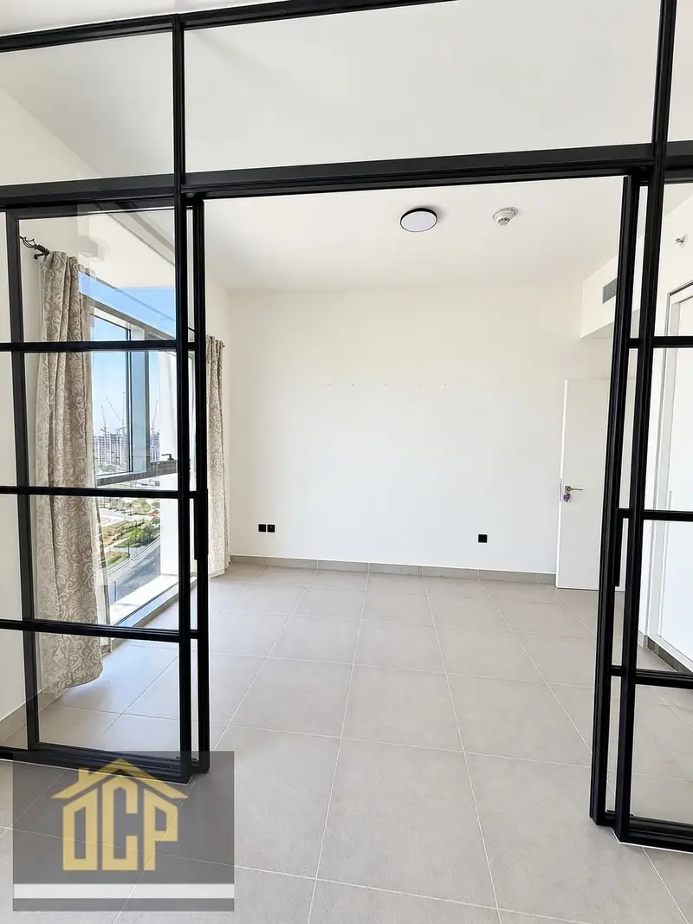
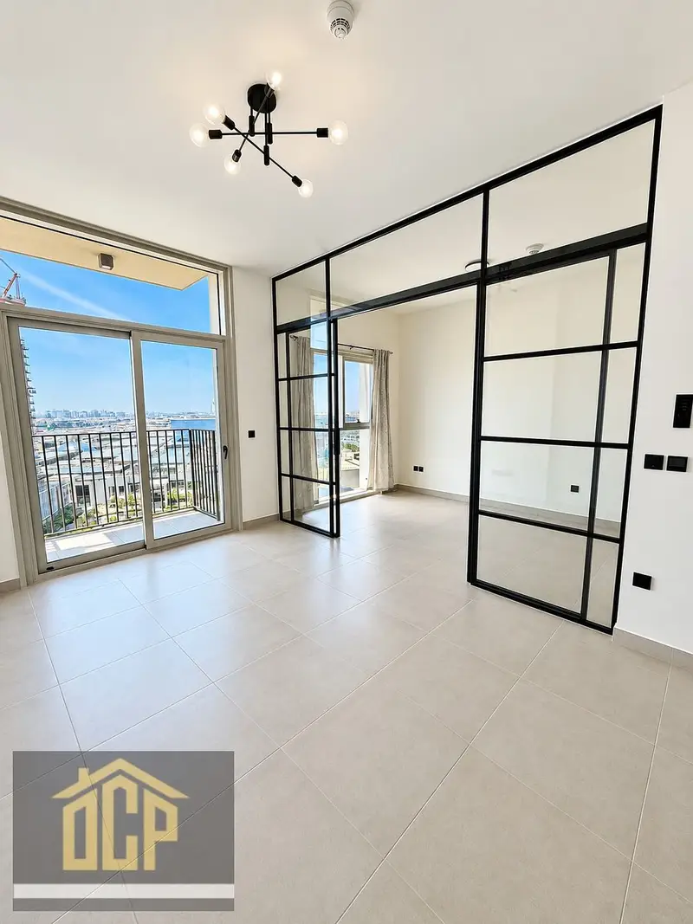
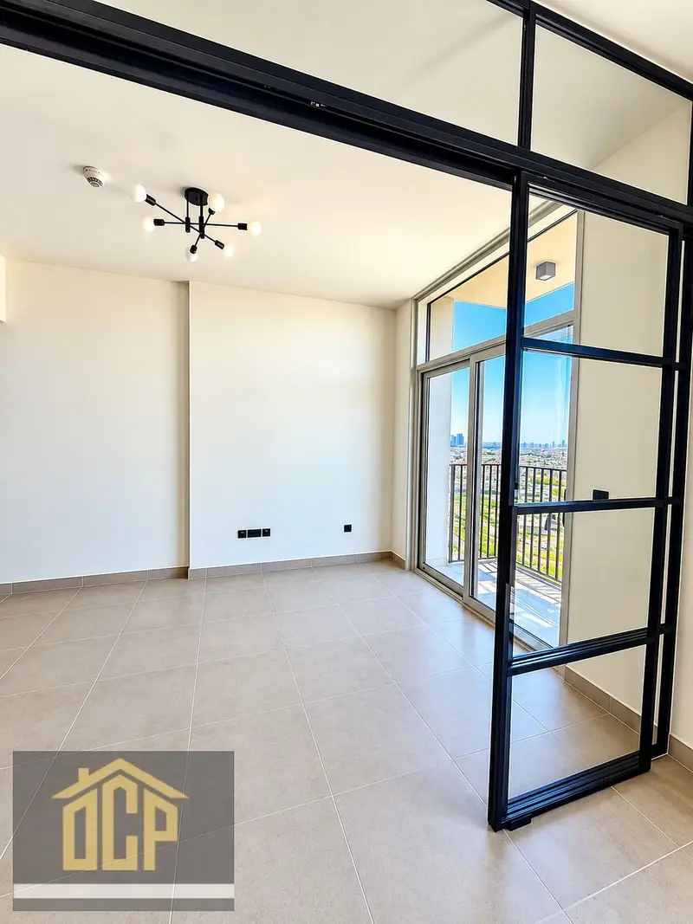
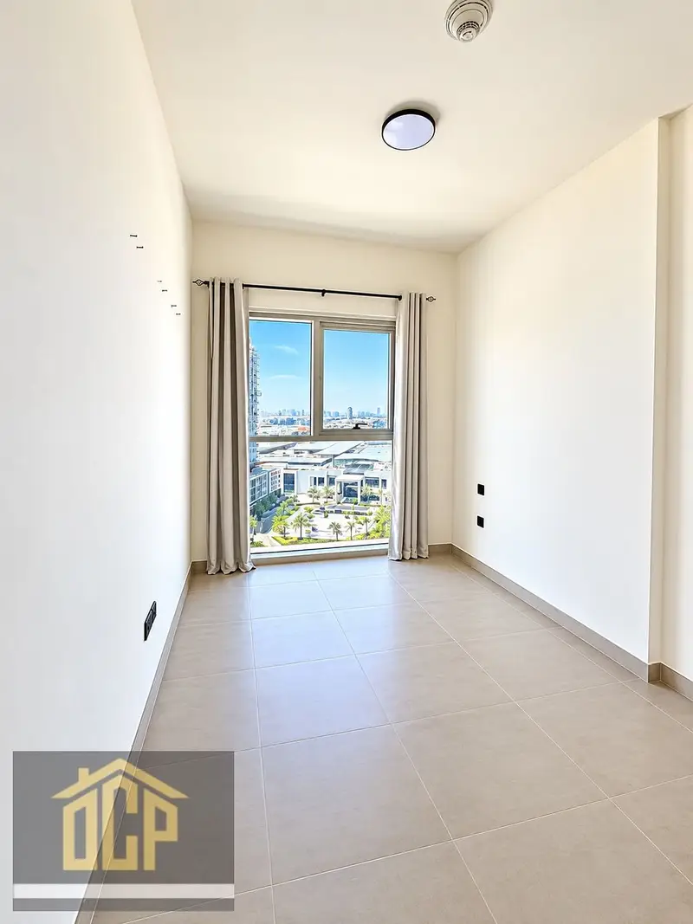
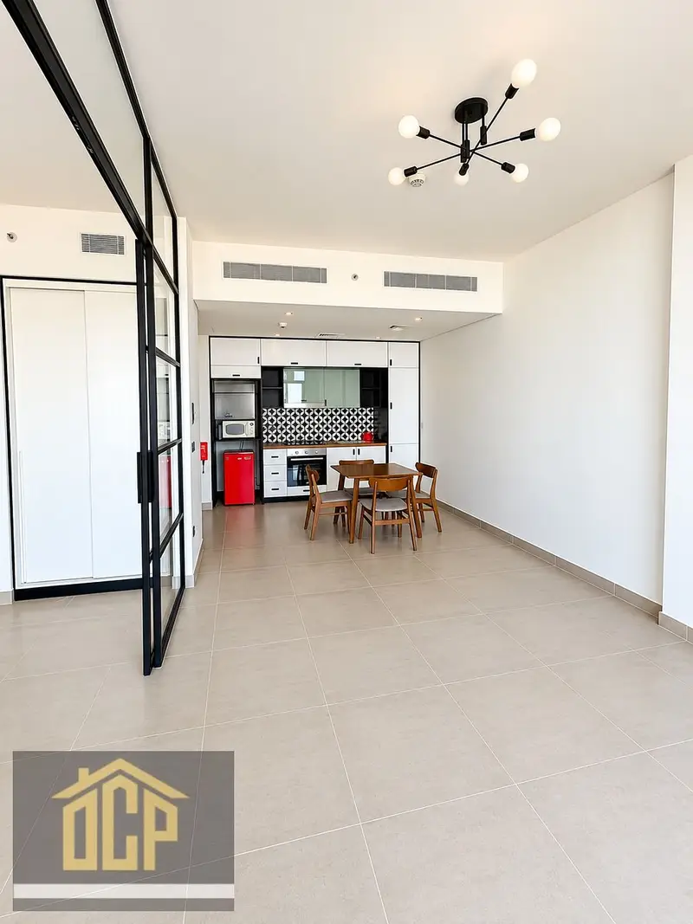
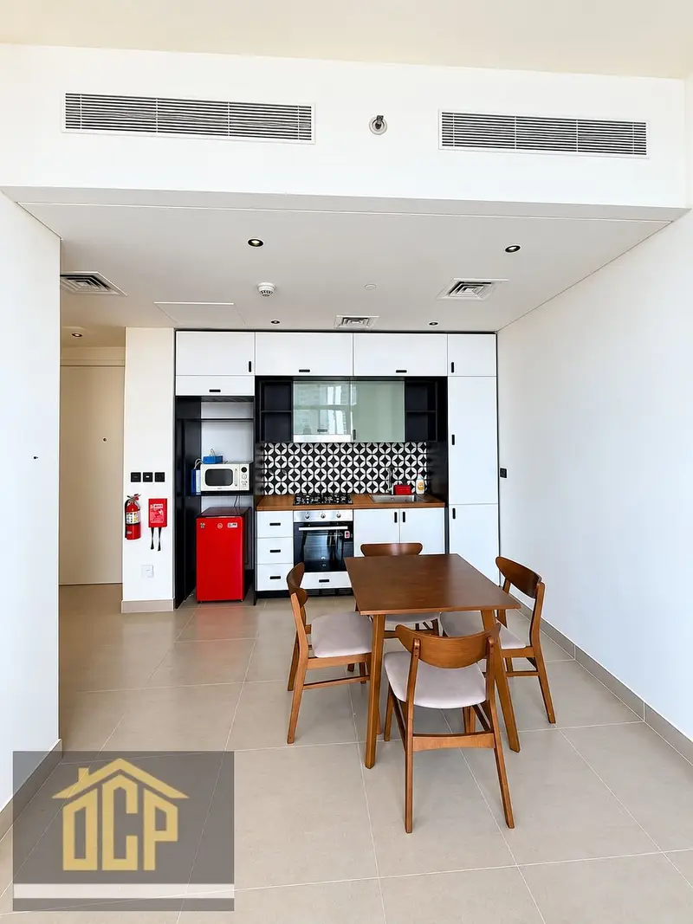
<p>This 2-bedroom apartment for rent in <strong>Collective Tower 1</strong>, Dubai Hills Estate, offers a practical layout with bright open-plan living spaces. The home features neutral finishes, tiled flooring, and large windows providing park and city views from the upper floor. An integrated kitchen and balcony make the unit suitable for efficient, modern living. </p>
<p><strong>Key Features:</strong></p>
<ul>
<li>2 Bedrooms</li>
<li>3 Bathrooms</li>
<li>Open-plan living area</li>
<li>Built-in wardrobes</li>
<li>Fitted kitchenette</li>
<li>Balcony</li>
<li>Downtown city view</li>
<li>Marina view</li>
<li>Community view</li>
<li>Access to shared lobby</li>
</ul>
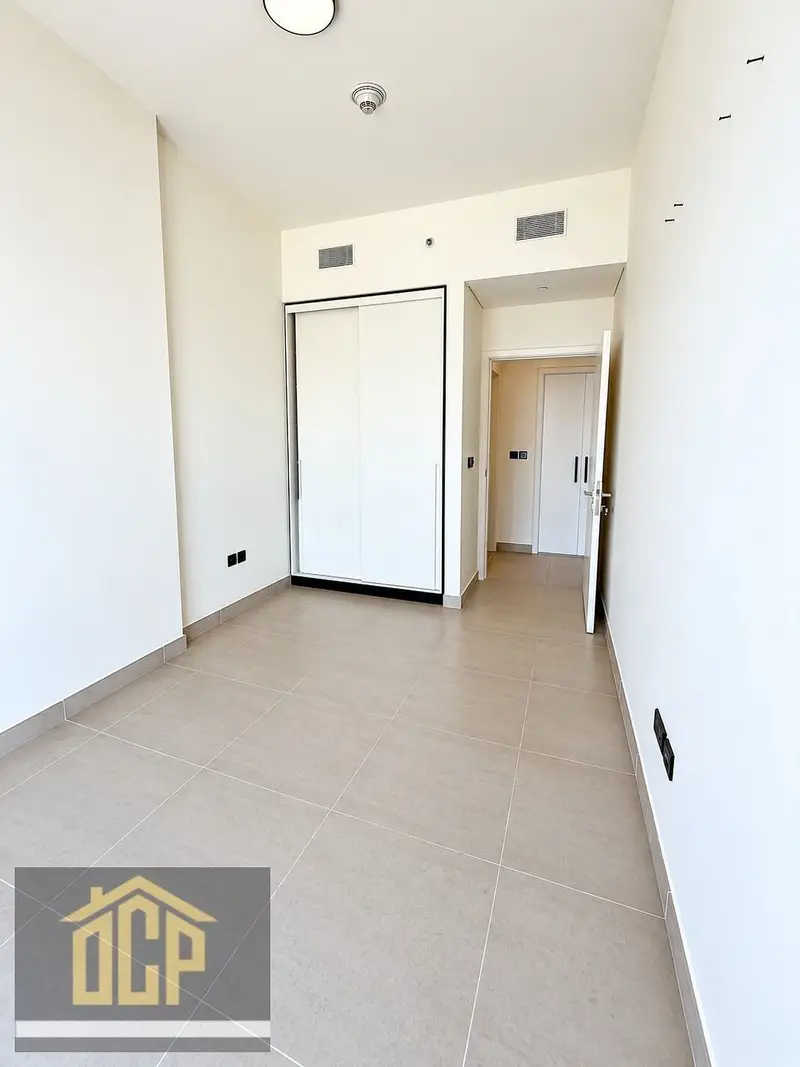
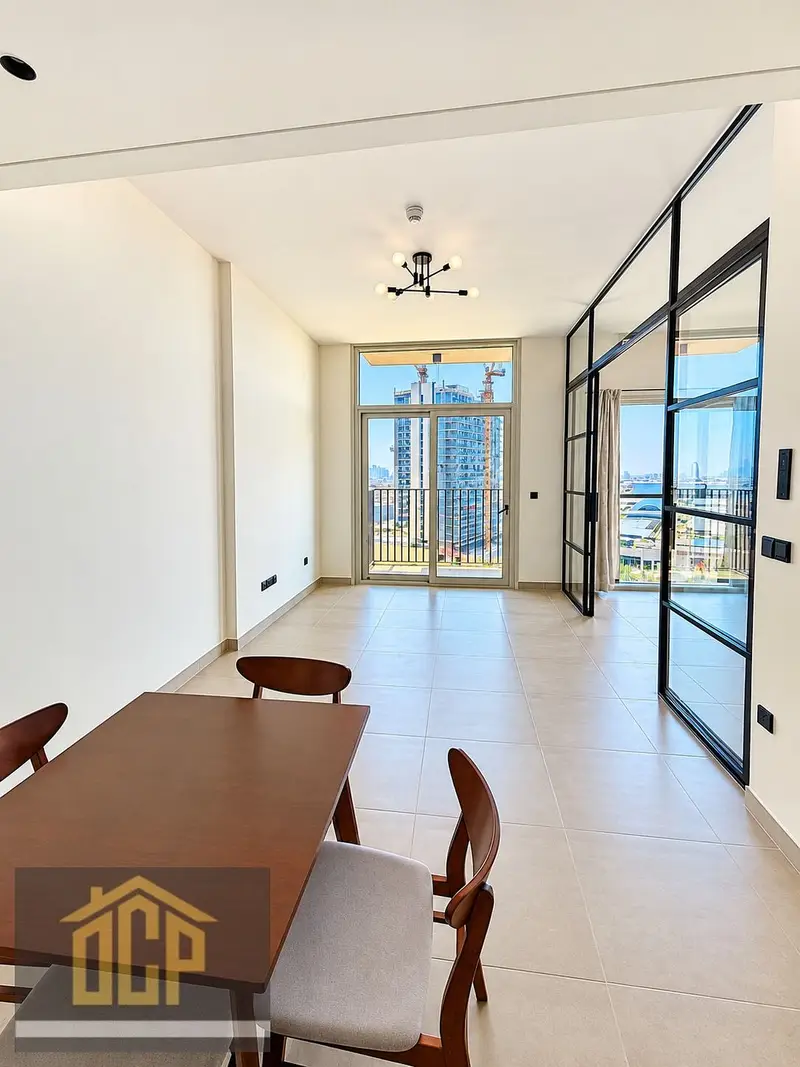
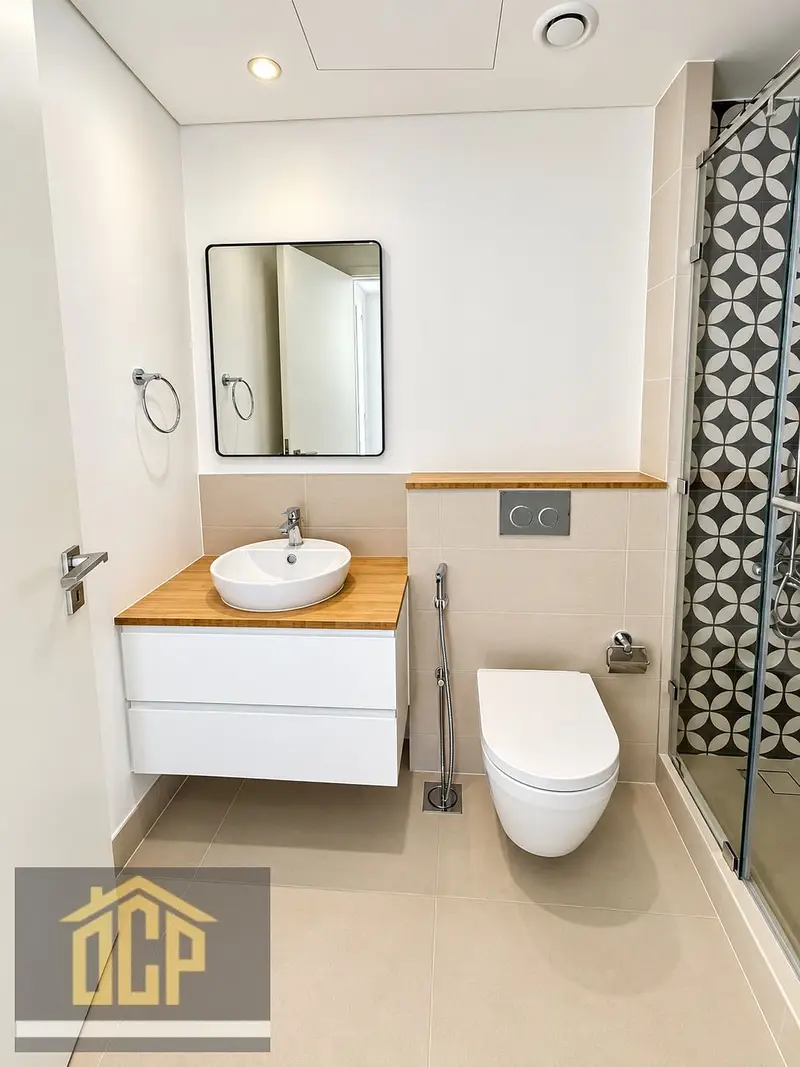
<p>The apartment includes an open living and dining area divided by black-framed glass partitions, giving flexibility for a study or secondary seating zone. Bedrooms are finished in neutral tones with tiled flooring and built-in storage, while large windows offer natural light and views over the surrounding community. The modern bathroom features a glass shower enclosure, wall-mounted toilet, and vessel sink on a floating vanity. </p>
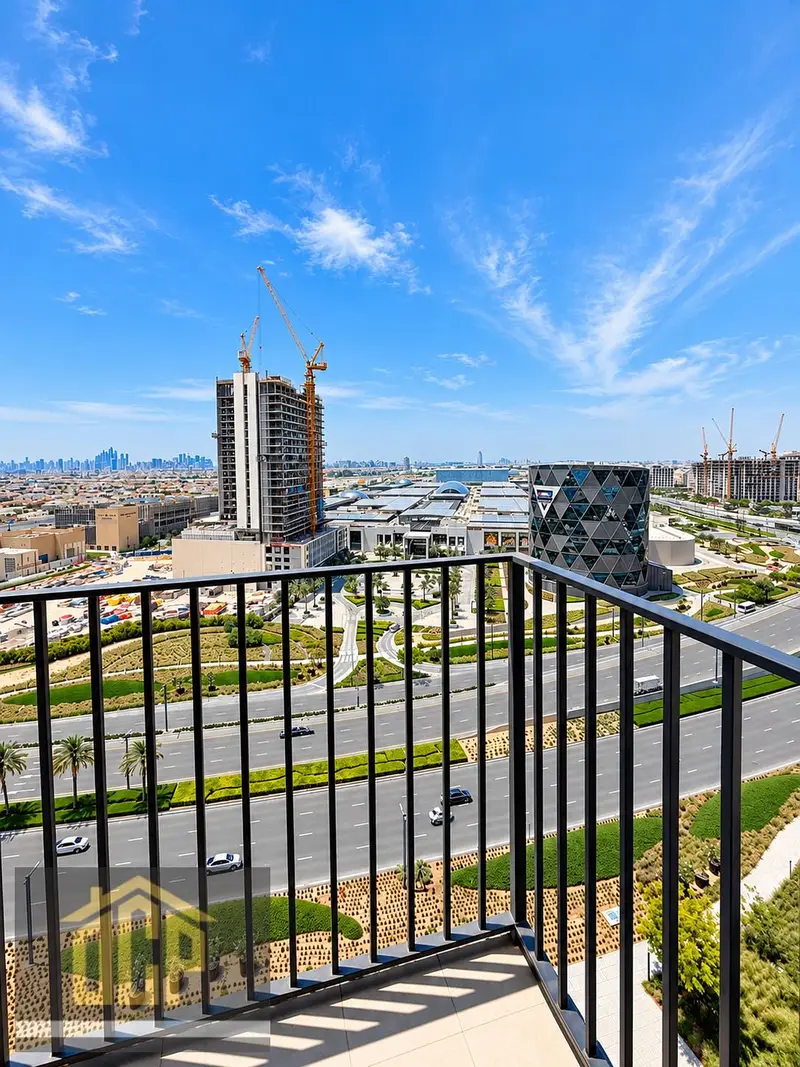
<p>The kitchenette is equipped with white cabinetry, patterned backsplash, and integrated appliances, set within a compact, efficient layout. A dining table area sits adjacent to the kitchen, creating a functional space for everyday use. The balcony extends the living area outdoors, providing open views over landscaped roads, construction activity, and distant skyline elements. </p>
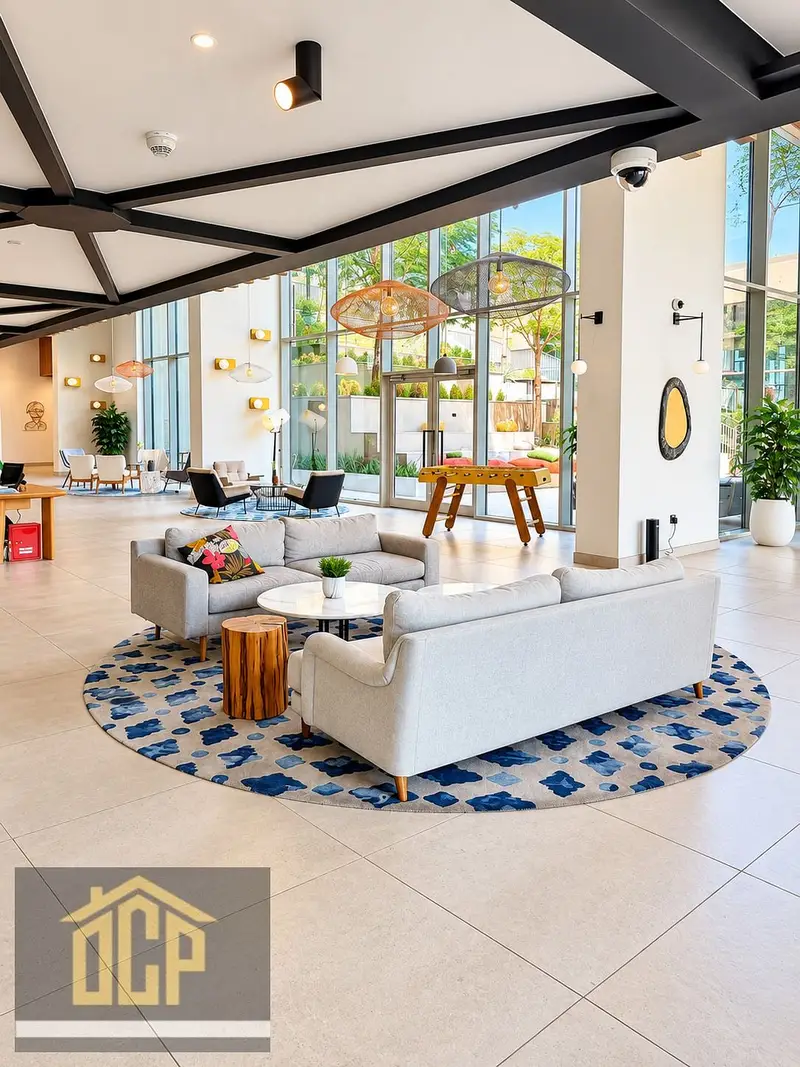
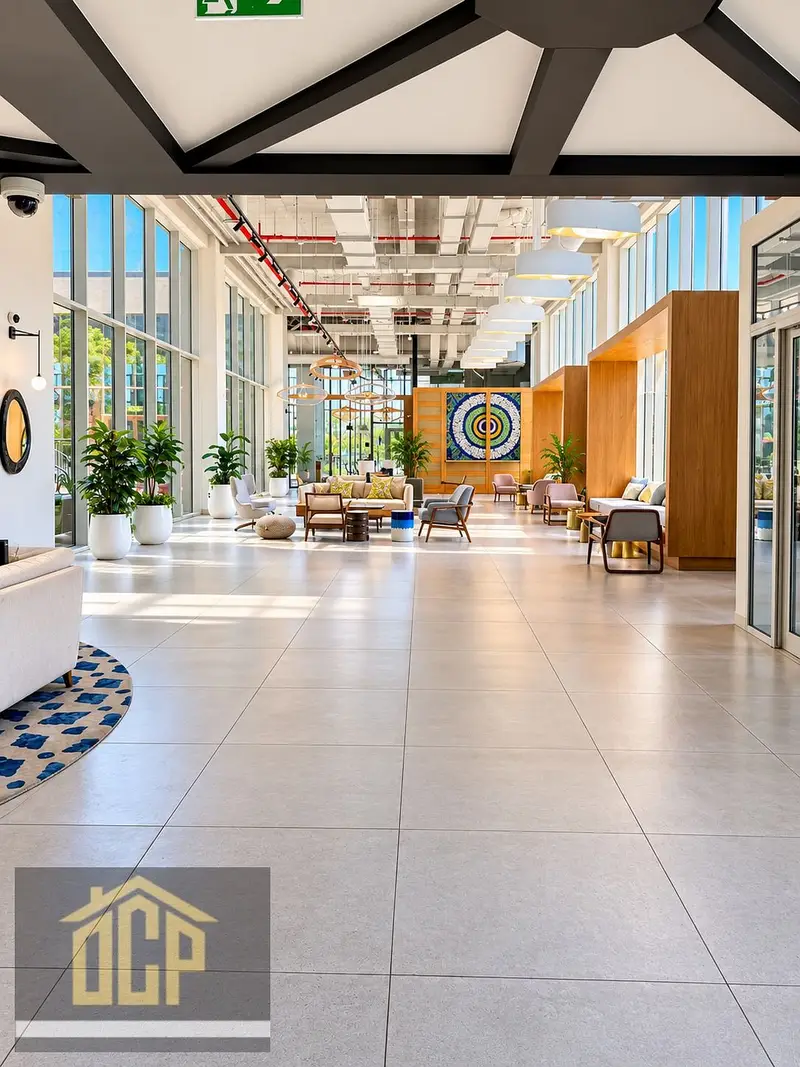
<p>Residents benefit from access to a contemporary <strong>community lobby</strong> with high ceilings, floor-to-ceiling windows, seating zones, and recreational features such as a foosball table. Landscaped outdoor areas with lawns, walkways, and seating spaces can be seen from the building, creating a green outlook around the tower. Shared facilities such as the swimming pool and garden areas support a balanced residential lifestyle. </p>
<p>Dubai Hills Estate is a well-planned, family-friendly community with extensive parks, cycling and jogging tracks, and an 18-hole championship golf course. The area offers convenient road connections along Al Khail Road to Downtown Dubai, Dubai Marina, and other key districts. Nearby healthcare facilities include major hospitals and clinics, and the wider community hosts salons, spas, and various service providers. </p>
<p>Residents of Collective benefit from proximity to <strong>Dubai Hills Mall</strong>, which offers a broad range of retail, dining, and entertainment options including cinemas and indoor attractions. The combination of green spaces, community facilities, and shopping and leisure choices makes this apartment a practical option within a modern Dubai neighborhood. </p>
<p><strong>Key Features:</strong></p>
<ul>
<li>2 Bedrooms</li>
<li>3 Bathrooms</li>
<li>Open-plan living area</li>
<li>Built-in wardrobes</li>
<li>Fitted kitchenette</li>
<li>Balcony</li>
<li>Downtown city view</li>
<li>Marina view</li>
<li>Community view</li>
<li>Access to shared lobby</li>
</ul>
<p>The apartment includes an open living and dining area divided by black-framed glass partitions, giving flexibility for a study or secondary seating zone. Bedrooms are finished in neutral tones with tiled flooring and built-in storage, while large windows offer natural light and views over the surrounding community. The modern bathroom features a glass shower enclosure, wall-mounted toilet, and vessel sink on a floating vanity. </p>
<p>The kitchenette is equipped with white cabinetry, patterned backsplash, and integrated appliances, set within a compact, efficient layout. A dining table area sits adjacent to the kitchen, creating a functional space for everyday use. The balcony extends the living area outdoors, providing open views over landscaped roads, construction activity, and distant skyline elements. </p>
<p>Residents benefit from access to a contemporary <strong>community lobby</strong> with high ceilings, floor-to-ceiling windows, seating zones, and recreational features such as a foosball table. Landscaped outdoor areas with lawns, walkways, and seating spaces can be seen from the building, creating a green outlook around the tower. Shared facilities such as the swimming pool and garden areas support a balanced residential lifestyle. </p>
<p>Dubai Hills Estate is a well-planned, family-friendly community with extensive parks, cycling and jogging tracks, and an 18-hole championship golf course. The area offers convenient road connections along Al Khail Road to Downtown Dubai, Dubai Marina, and other key districts. Nearby healthcare facilities include major hospitals and clinics, and the wider community hosts salons, spas, and various service providers. </p>
<p>Residents of Collective benefit from proximity to <strong>Dubai Hills Mall</strong>, which offers a broad range of retail, dining, and entertainment options including cinemas and indoor attractions. The combination of green spaces, community facilities, and shopping and leisure choices makes this apartment a practical option within a modern Dubai neighborhood. </p>
Amenities
Electricity Backup
Centrally Air-Conditioned
Balcony or Terrace
Flooring
Swimming Pool
Lawn or Garden
View
Location
Property Details
Reference No
109262-aeZTlz
Emirate
Dubai
Community
Dubai Hills Estate
Sub Community
Collective
Building Name
Collective Tower 1
Furnishing
unfurnished
Contact Agent
Get in touch for more details
Similar Properties
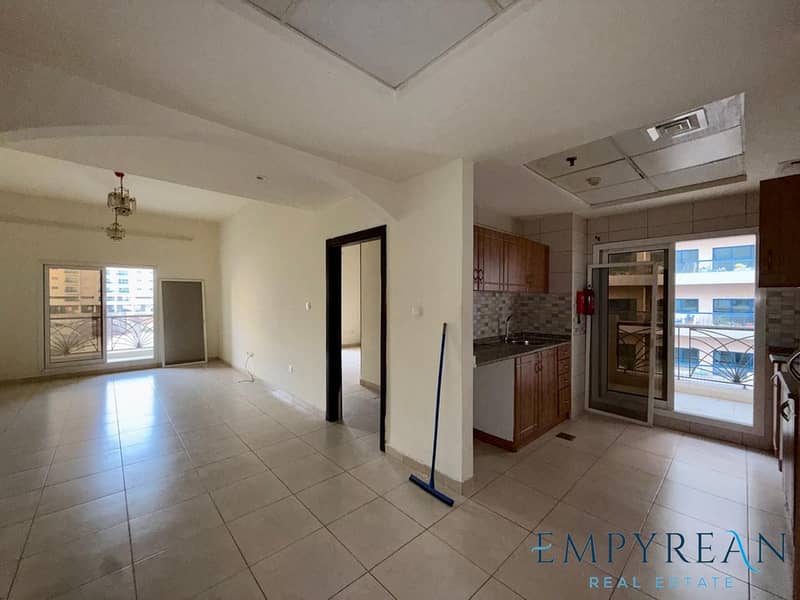
READY TO MOVE
AED 62,000/year
Spacious 1BR Apartment | Prime Location | Ready to Move
Dubai Silicon Oasis (DSO)
1
2
847 sqft
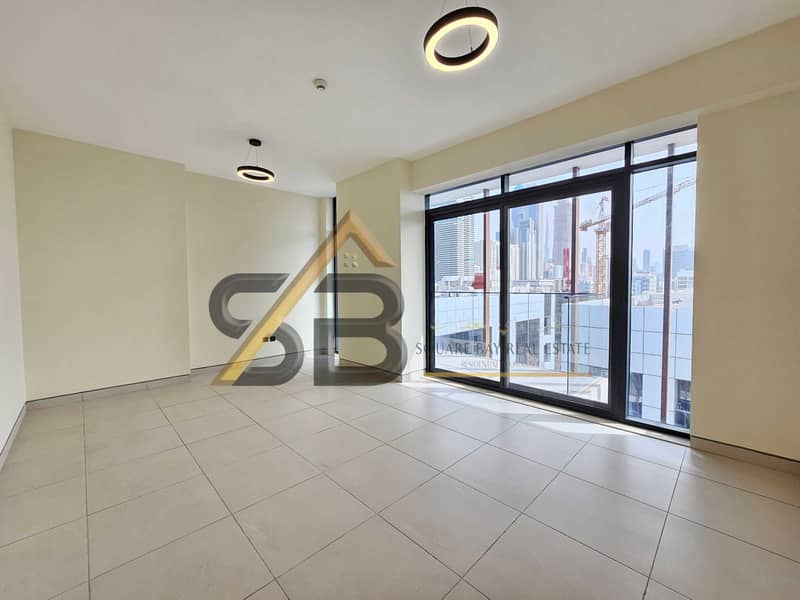
READY TO MOVE
AED 95,000/year
1 Month Free | 2BR Apartment | Balcony | Wardrobe All Facilities | 3 min Conrad Hotel
Jumeirah Garden City
2
3
1,242 sqft
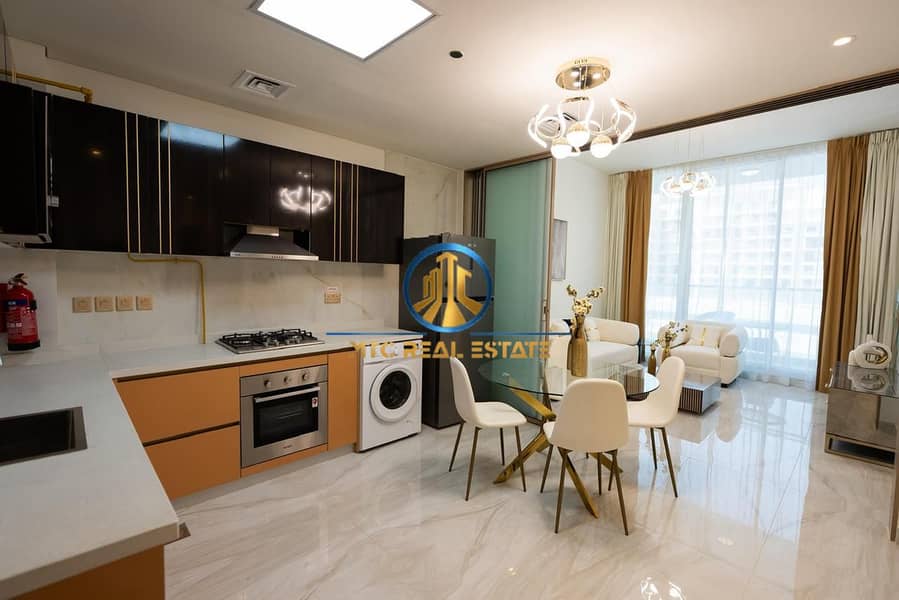
READY TO MOVE
AED 79,999/year
LUXURY 1BHK CONVERTED INTO 2BHK | VACANT | GOOD DEAL
Al Furjan
1
2
823 sqft