
1 / 28
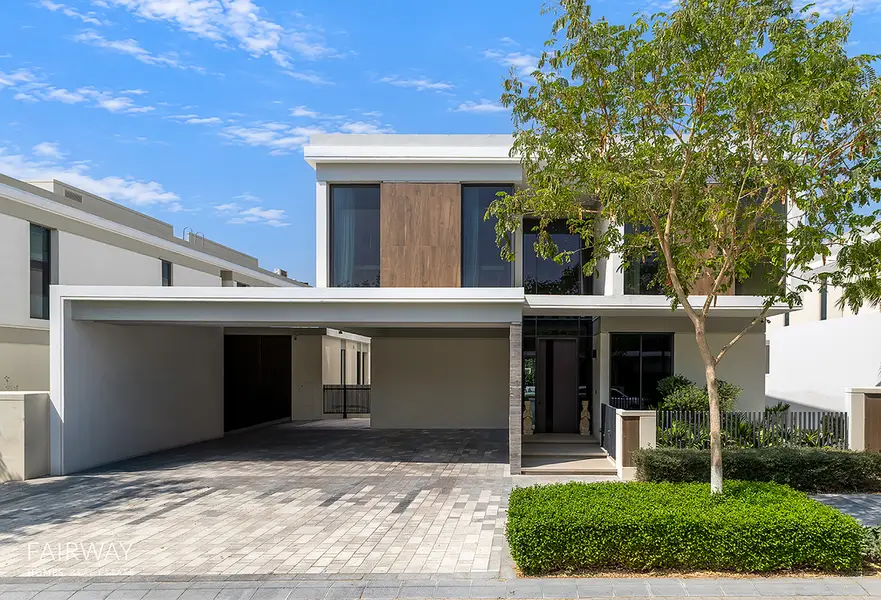
Fully Renovated | Extended | Family Home
Tilal Al Ghaf, Dubai
Starting From
AED 19,750,000
Property Type:
Villa
|
Listing Type:
For Sale
|
Status:
Ready
Key Features
5
Bedrooms
6
Bathrooms
6,473
Built-up Area (sqft)
Pricing Details
Selling Price
AED 19,750,000
Description
Fairway Homes Real Estate are pleased to present this beautifully renovated and extended villa in Harmony 2, Tilal Al Ghaf. Originally the large five-bedroom layout with garden suite, this home has undergone an extensive transformation, creating a thoughtfully designed four-bedroom residence with an impressive 6,445 sqft built-up area.
Key Features:
Bedrooms: 5
Live-in Accommodation: Maids & Drivers
Built up Area: 6,445 sqft
Property Plot: 6,473 sqft
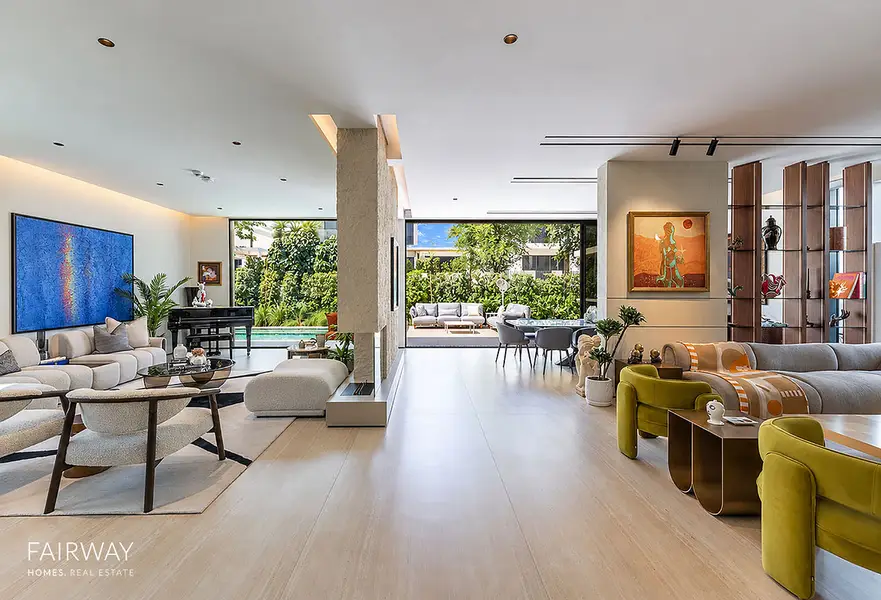
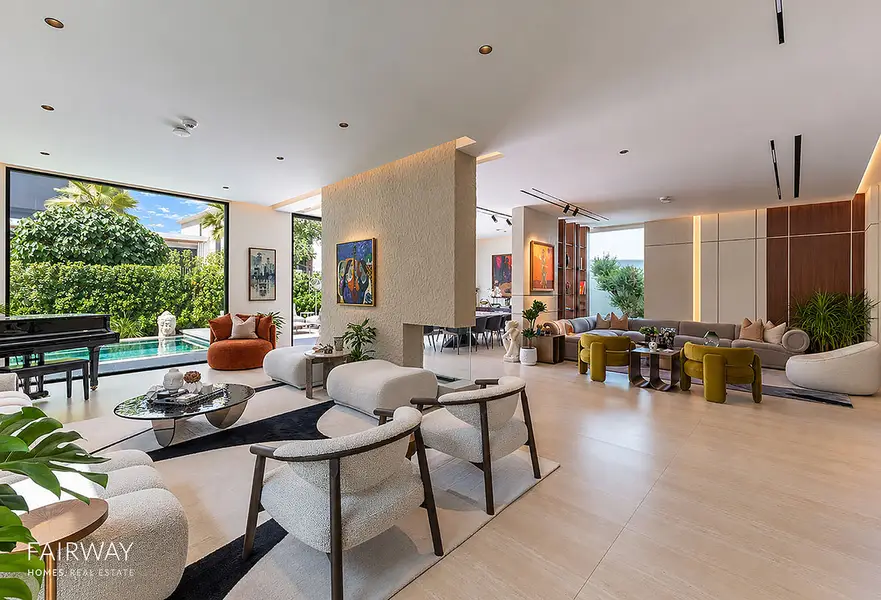
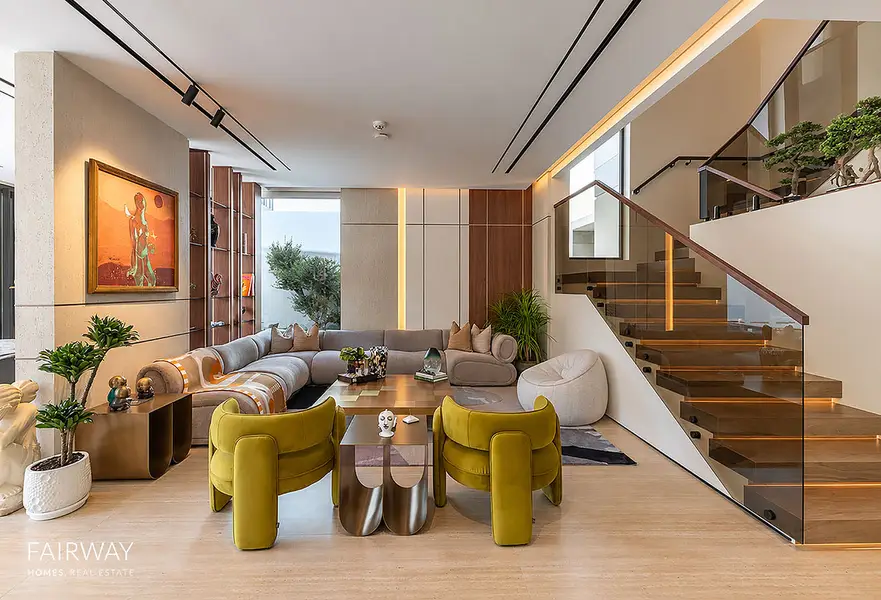
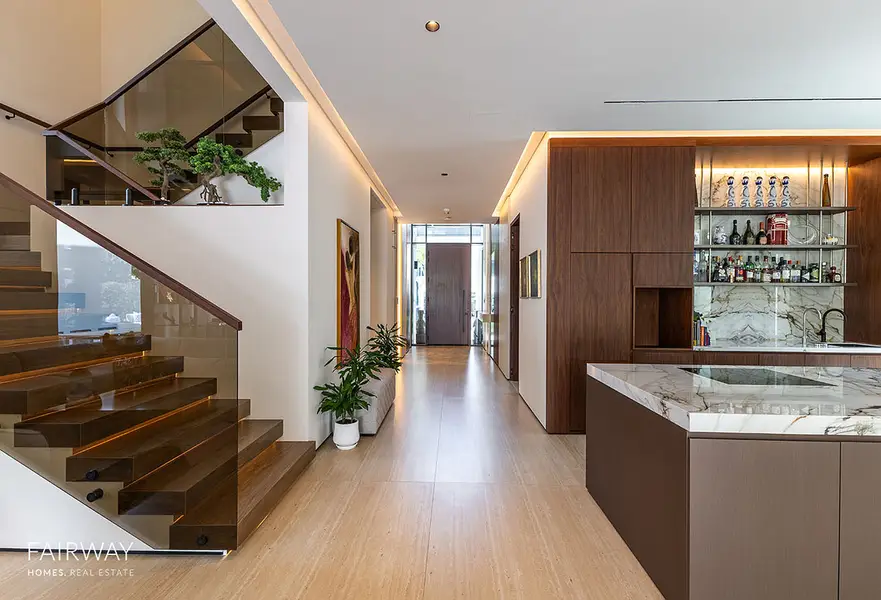
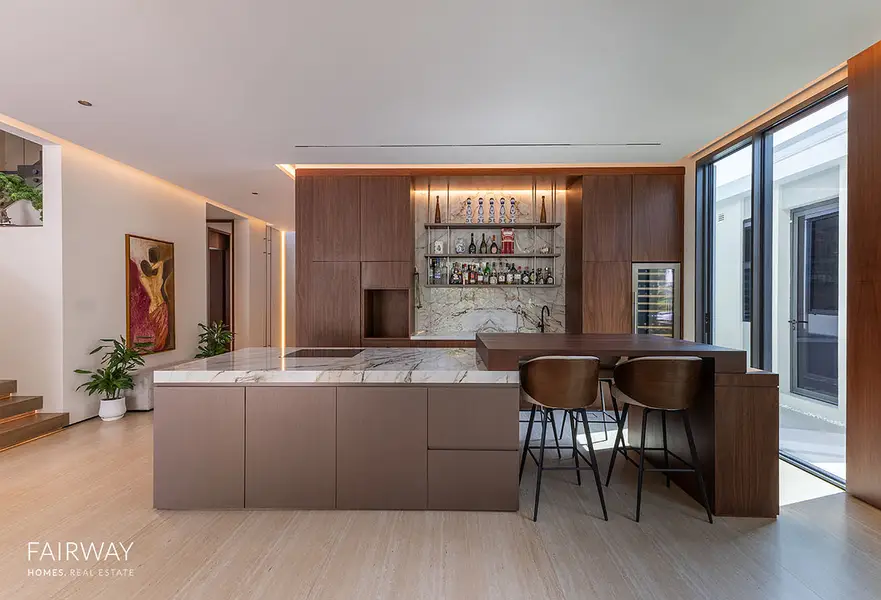
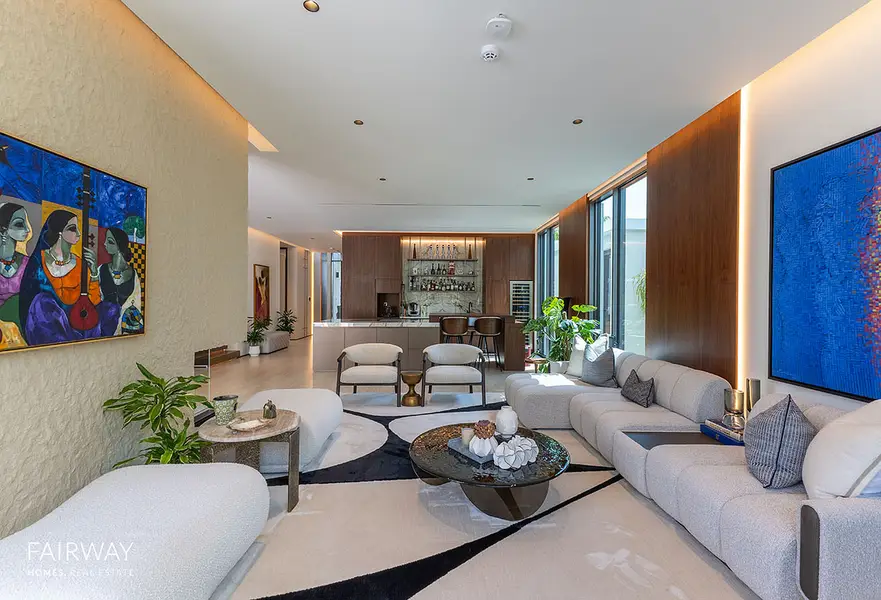
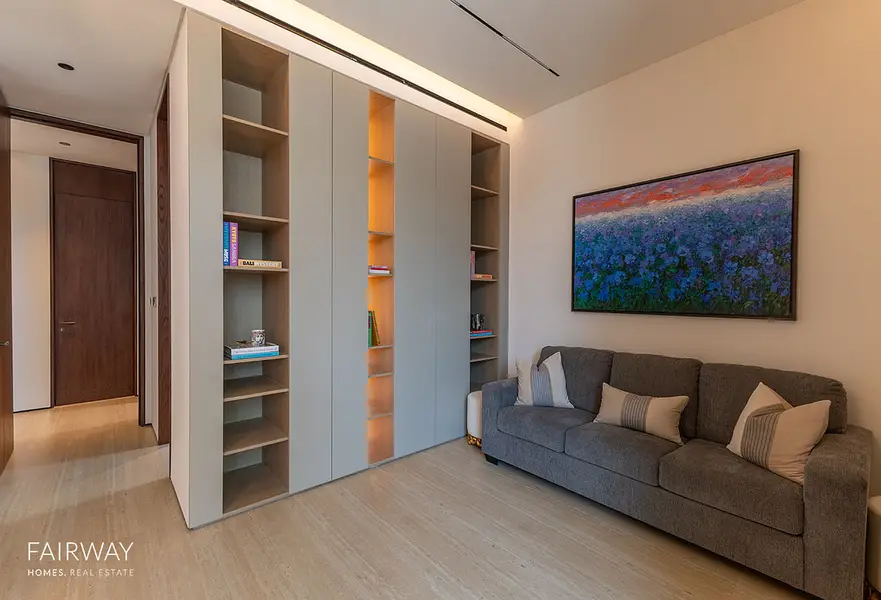
Every element of the renovation has been carefully considered, with high-quality materials, bespoke finishes and exceptional attention to detail throughout. The result is a beautifully balanced family home, combining contemporary open-plan living with just the right amount of separation between spaces.
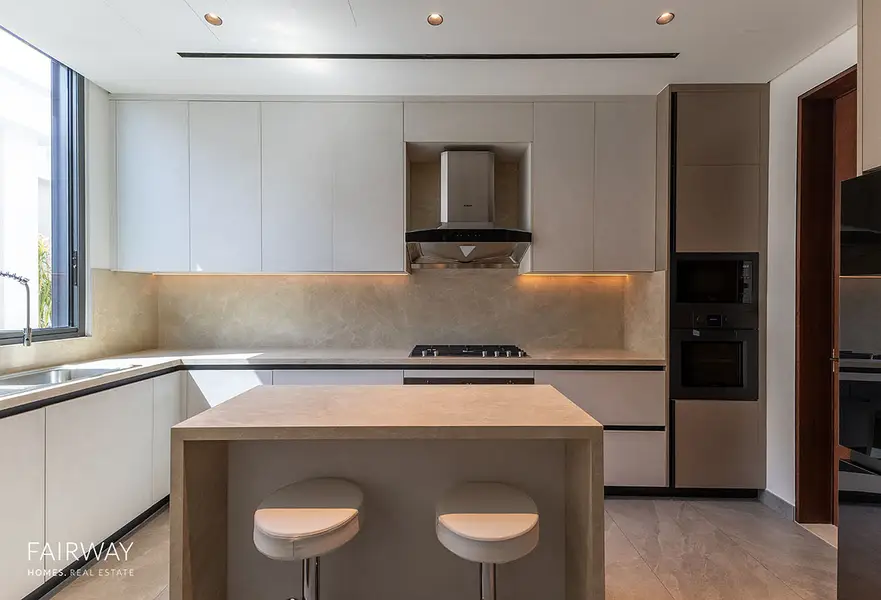
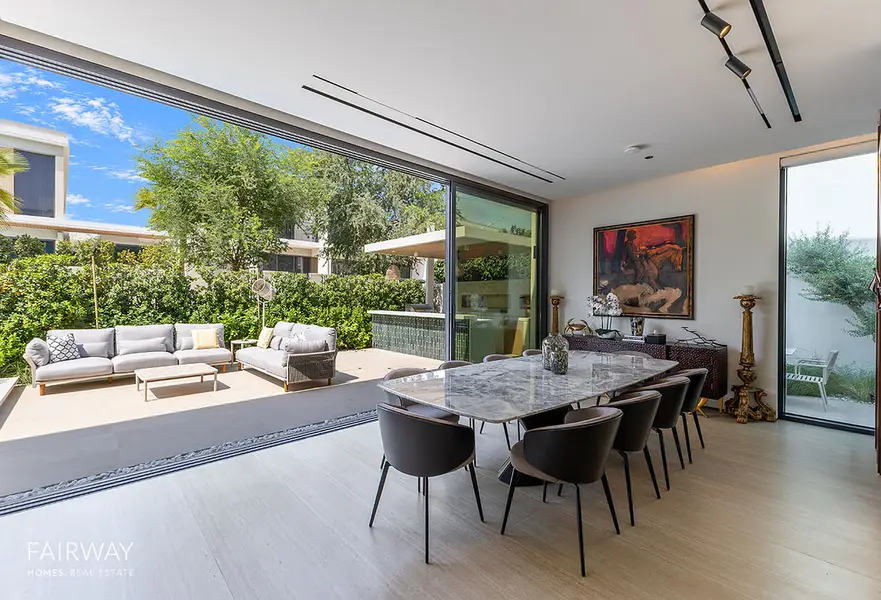
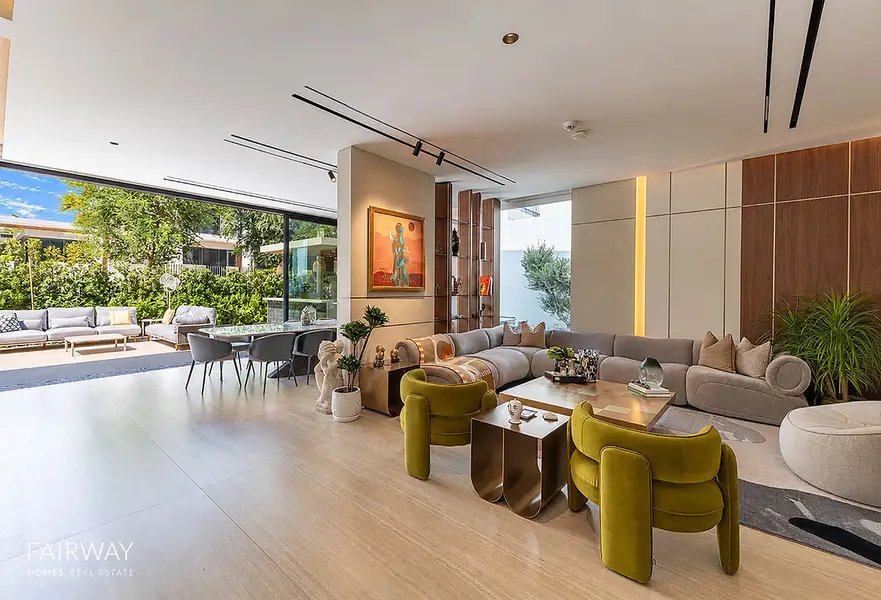
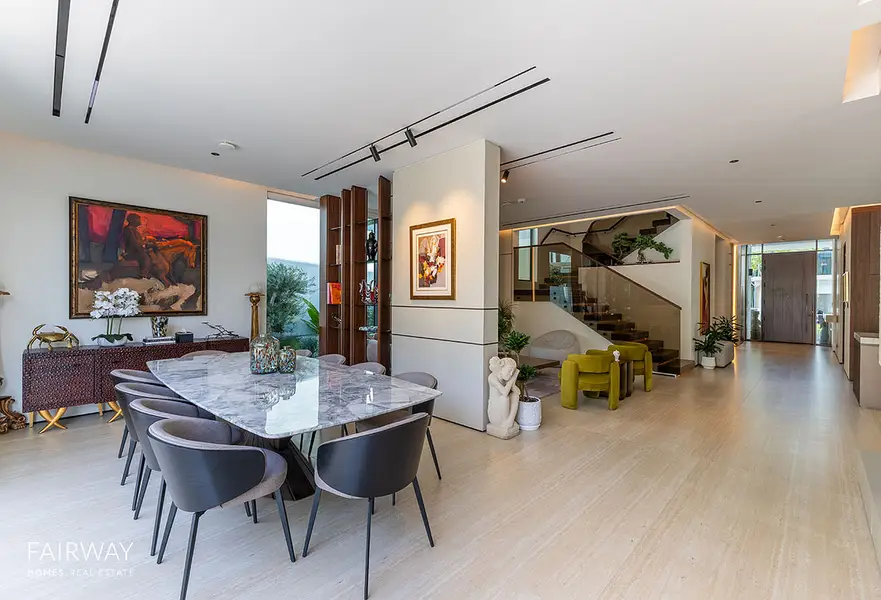
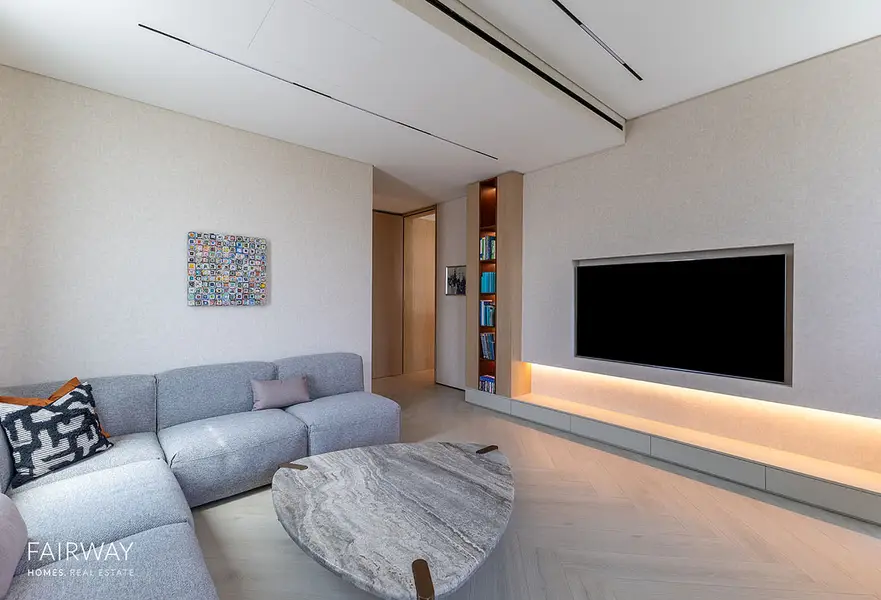
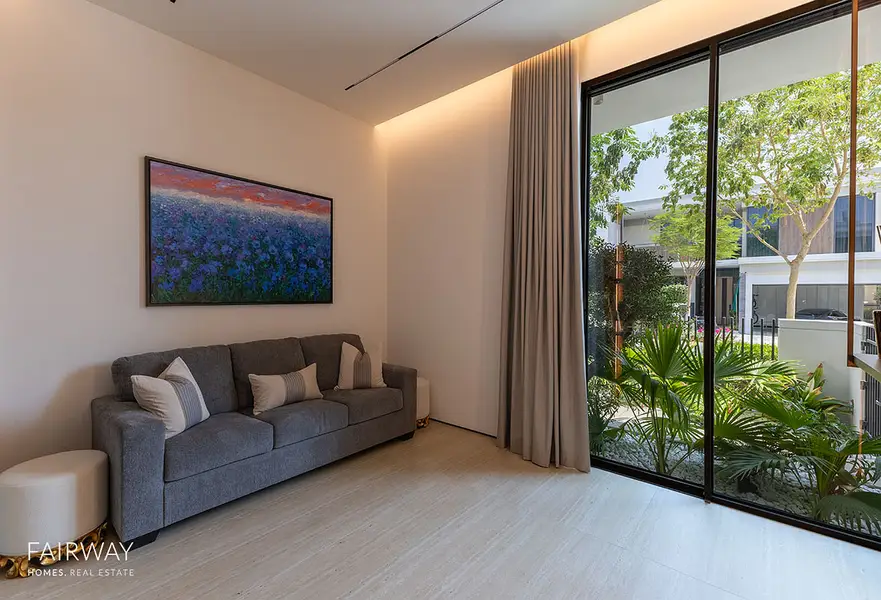
The ground floor features spacious living and dining areas, a stunning show kitchen, separate back kitchen, laundry room and en-suite bedroom. Floor-to-ceiling doors and a statement picture window create an impressive sense of space and natural light.
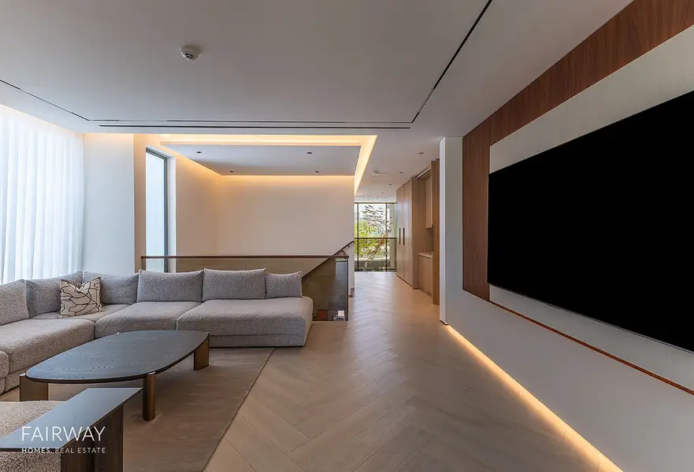
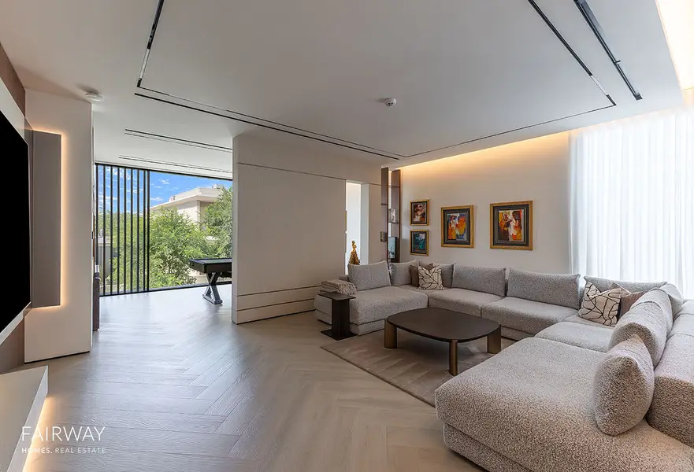
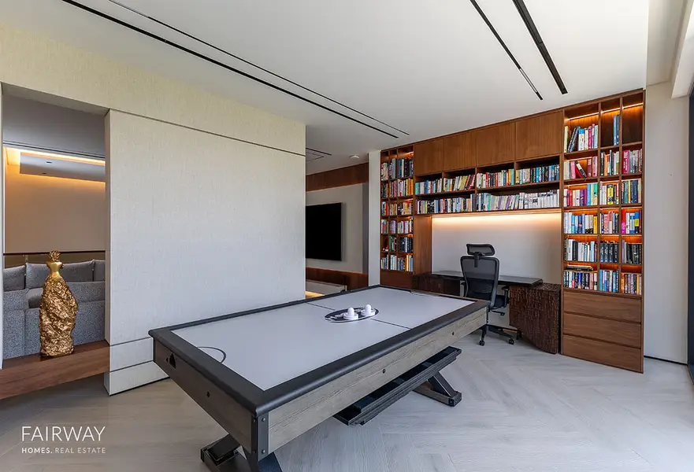
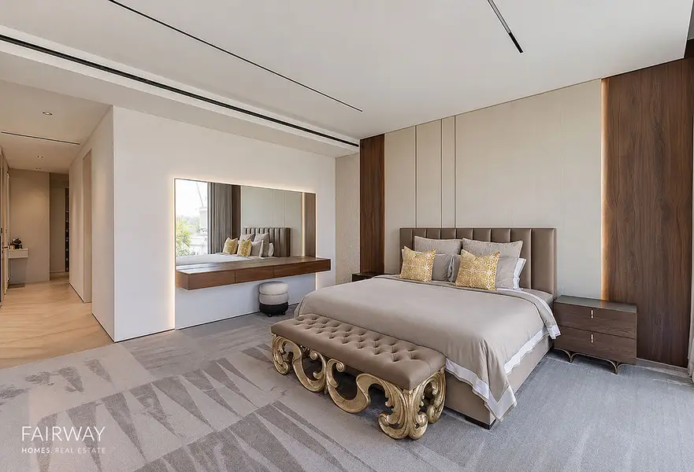
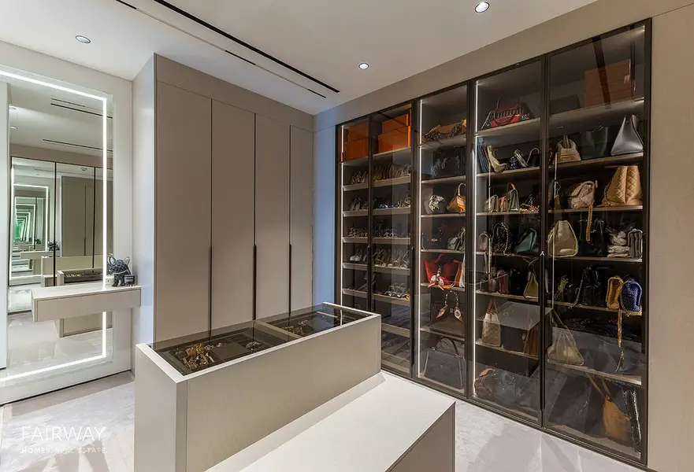
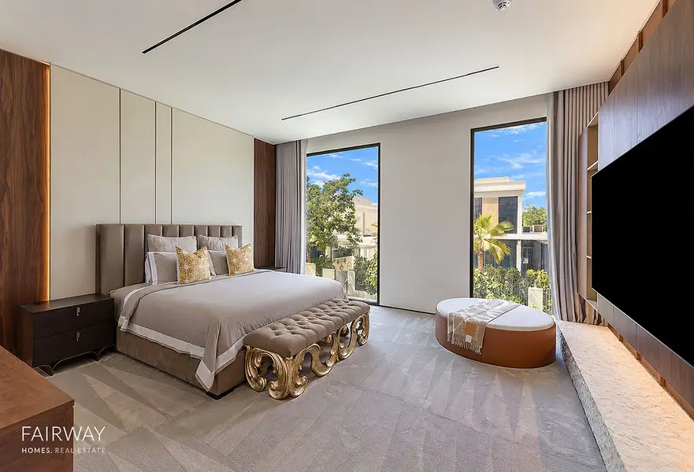
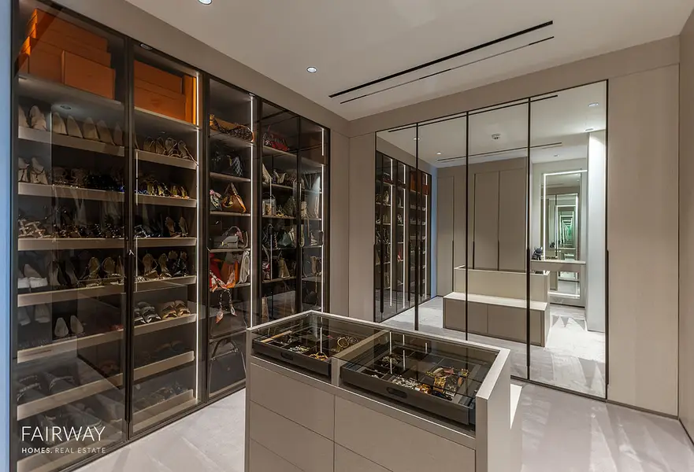
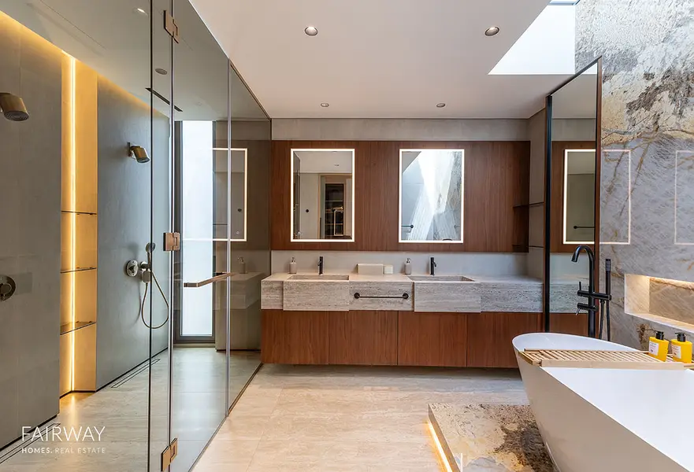
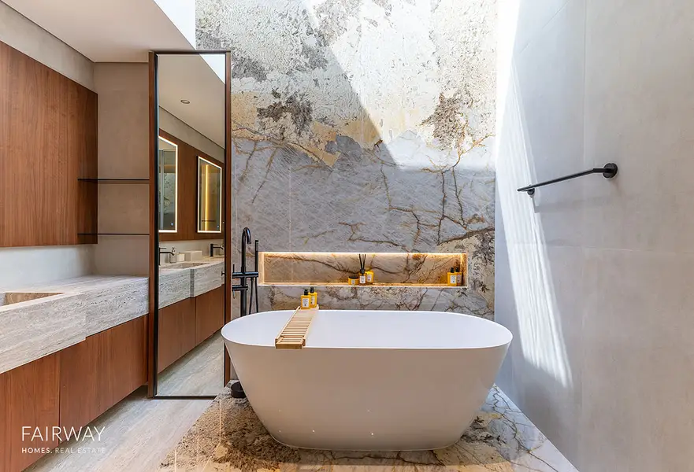
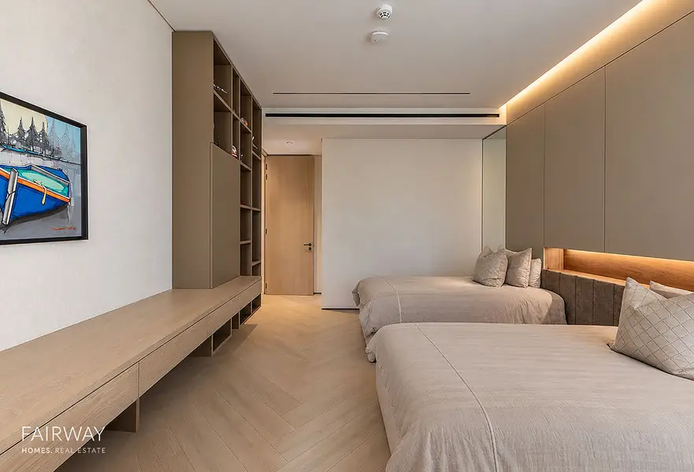
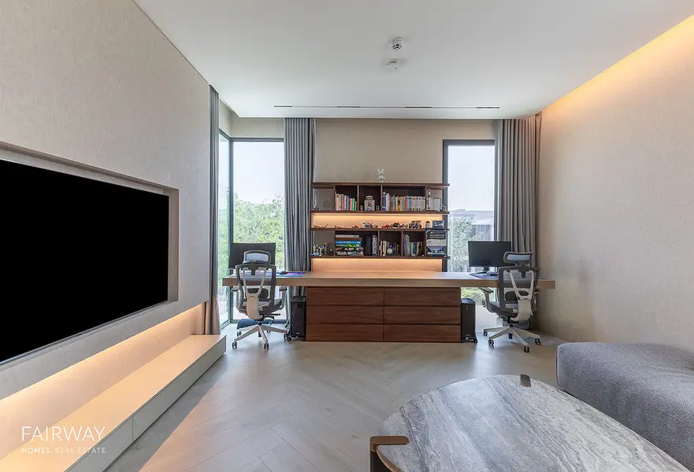
Upstairs offers a family lounge, versatile home office or games room, and three en-suite bedrooms, including an exceptional master suite with an extensive walk-in wardrobe.
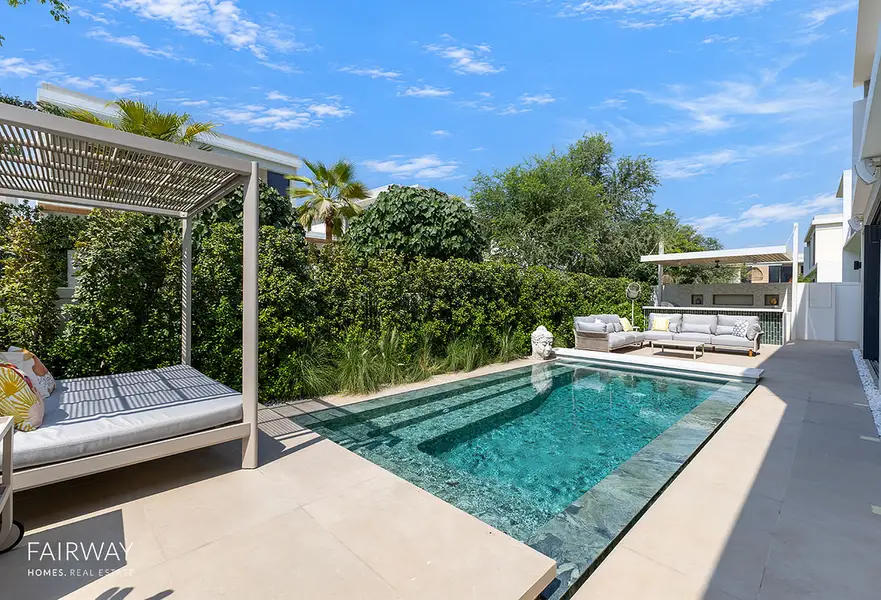
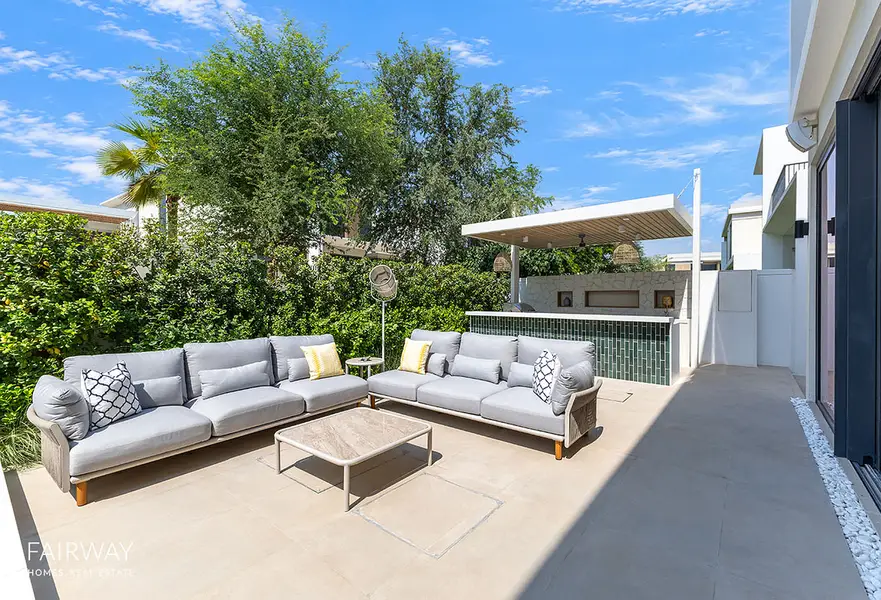
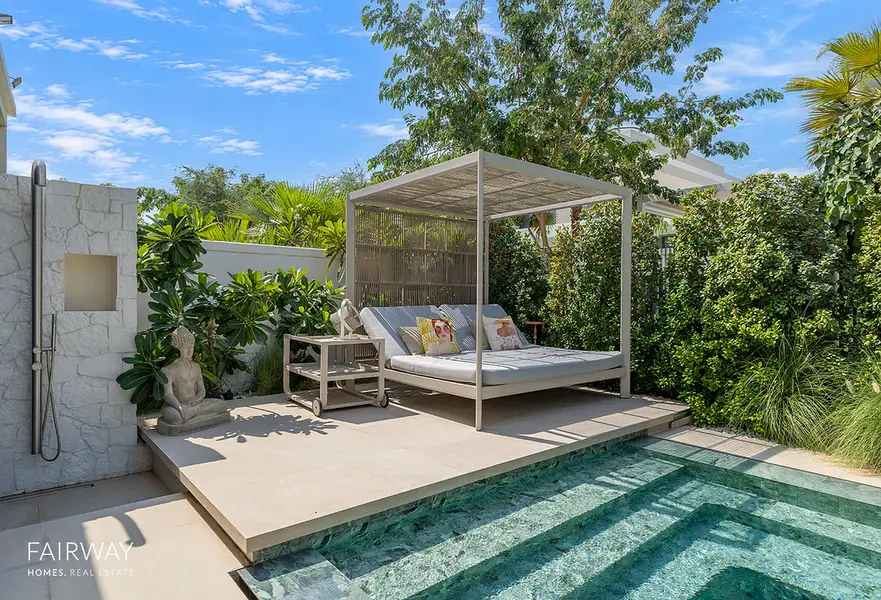
Outside, the landscaped garden is designed for entertaining, featuring a private pool with swim-up bar, outdoor kitchen, shower and multiple seating areas. An extended garden suite offers additional space for a gym, Pilates studio or home office.
For more details about this home, kindly reach out to the listing agent who will be more than happy to assist.
Please note all measurements and information are given to the best of our knowledge. The listing agent and/or brokerage accept no liability for any incorrect details.
Key Features:
Bedrooms: 5
Live-in Accommodation: Maids & Drivers
Built up Area: 6,445 sqft
Property Plot: 6,473 sqft
Every element of the renovation has been carefully considered, with high-quality materials, bespoke finishes and exceptional attention to detail throughout. The result is a beautifully balanced family home, combining contemporary open-plan living with just the right amount of separation between spaces.
The ground floor features spacious living and dining areas, a stunning show kitchen, separate back kitchen, laundry room and en-suite bedroom. Floor-to-ceiling doors and a statement picture window create an impressive sense of space and natural light.
Upstairs offers a family lounge, versatile home office or games room, and three en-suite bedrooms, including an exceptional master suite with an extensive walk-in wardrobe.
Outside, the landscaped garden is designed for entertaining, featuring a private pool with swim-up bar, outdoor kitchen, shower and multiple seating areas. An extended garden suite offers additional space for a gym, Pilates studio or home office.
For more details about this home, kindly reach out to the listing agent who will be more than happy to assist.
Please note all measurements and information are given to the best of our knowledge. The listing agent and/or brokerage accept no liability for any incorrect details.
Location
Video Tour
Property Details
Reference No
FH-1325
Emirate
Dubai
Community
Tilal Al Ghaf
Sub Community
Harmony
Building Name
Harmony 2
Furnishing
unfurnished
Contact Agent
Get in touch for more details
Similar Properties
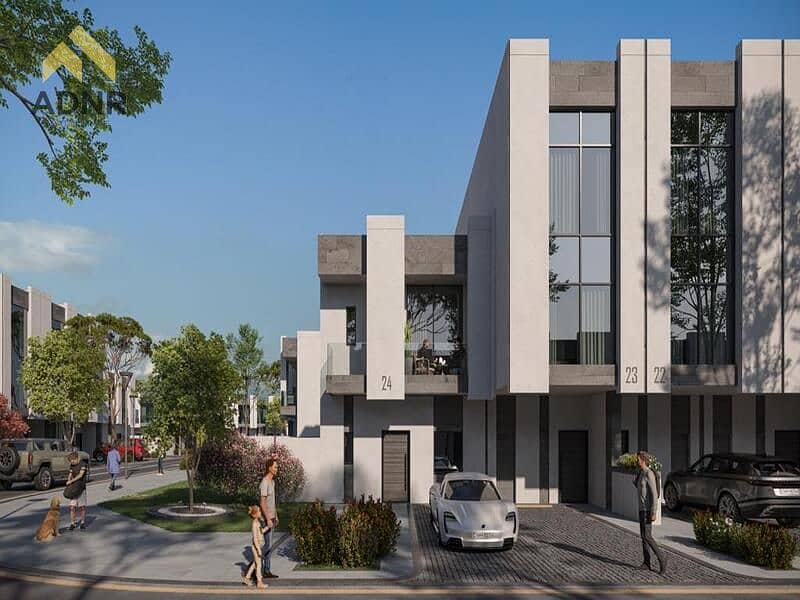
OFF-PLAN
AED 1.3M
LUXURY 2 BR VILLA | PREMIUM QUALITY | PRIME LOCATION | HIGH CAPITAL APPRECIATION | HIGH ROI | PERFECT FOR FAMILIES | GATED COMMUNITY
Reportage Village
2
3
1,146 sqft
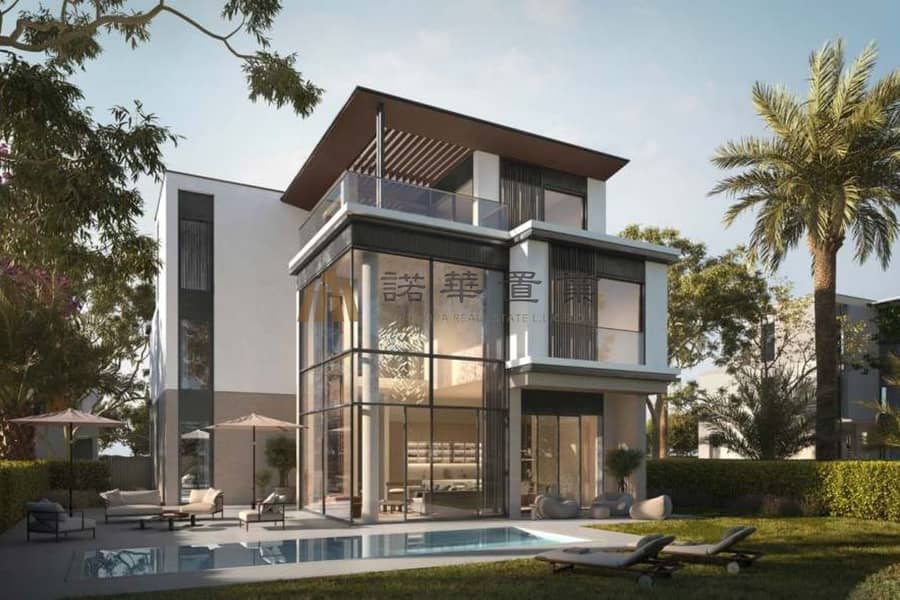
LUXURY
AED 19.0M
6BR Luxury Villa | Prime Phase 6 | Maid's & Driver's Room
Nad Al Sheba Gardens
6
7
7,120 sqft
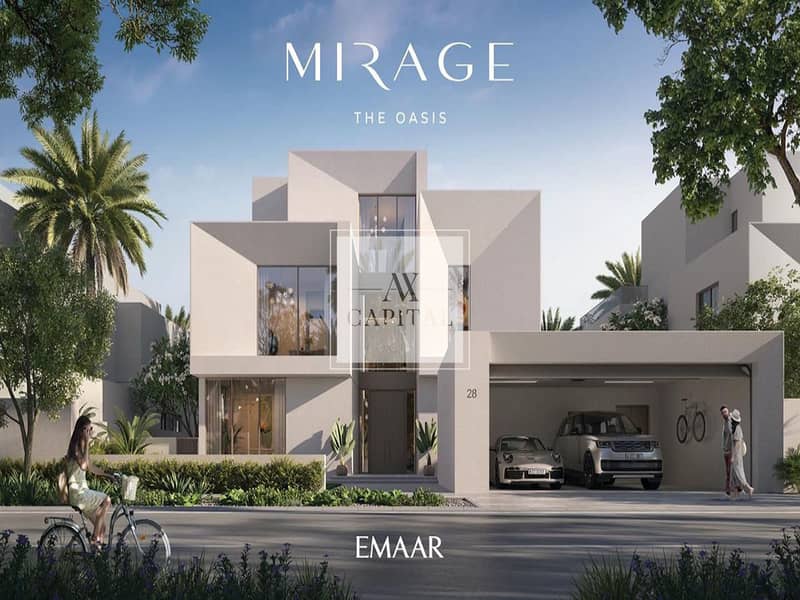
LUXURY
AED 16.8M
Below OP | Drop | Lagoon | Genuine Resale
The Oasis by Emaar
5
7
10,333 sqft