1 / 13
Park-View | VOT | Perfectly Priced
Motor City, Dubai
Starting From
AED 1,200,000
Property Type:
Apartment
|
Listing Type:
For Sale
|
Status:
Ready
Key Features
1
Bedrooms
2
Bathrooms
927
Built-up Area (sqft)
Pricing Details
Selling Price
AED 1,200,000
Description
Engel & Voelkers is pleased to present this rarely available one-bedroom apartment in Norton Court 4, set within the family-friendly community of Uptown Motor City.
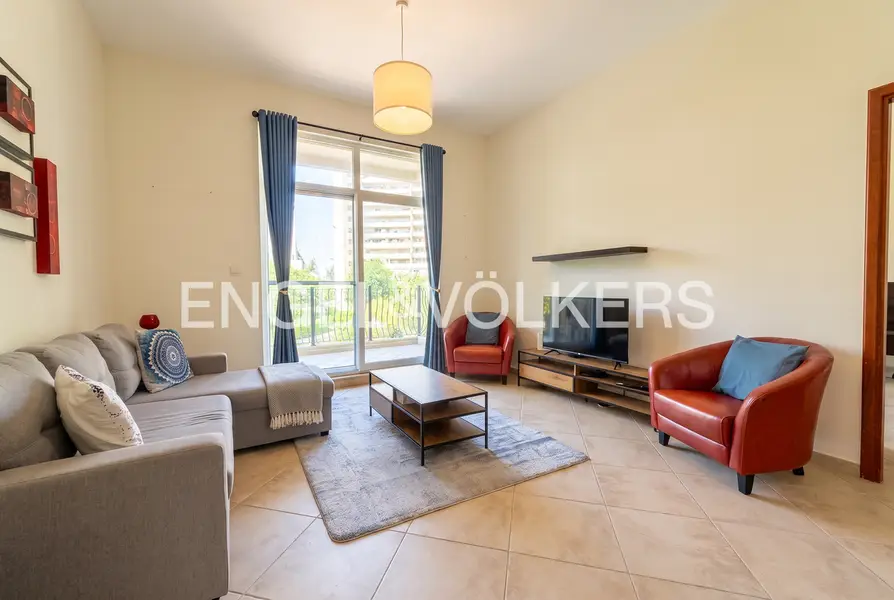
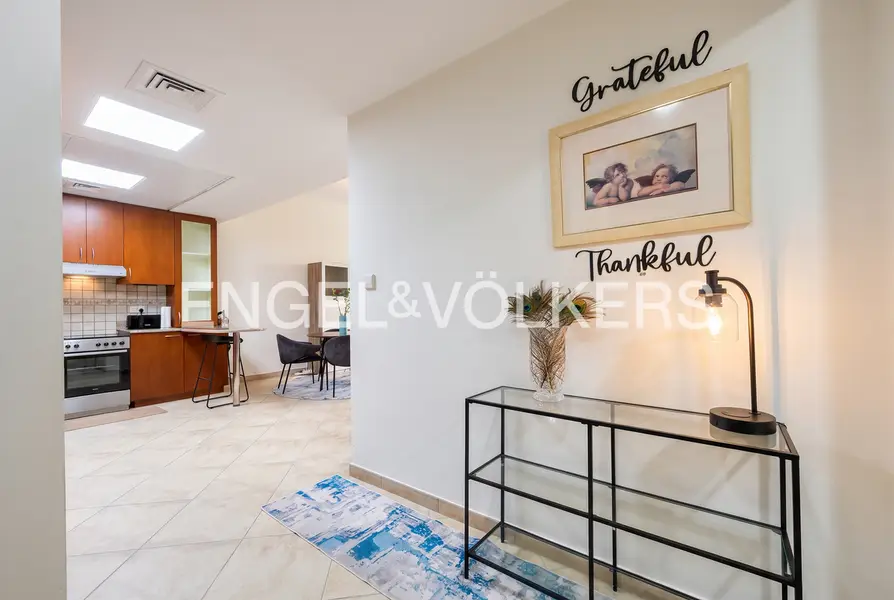
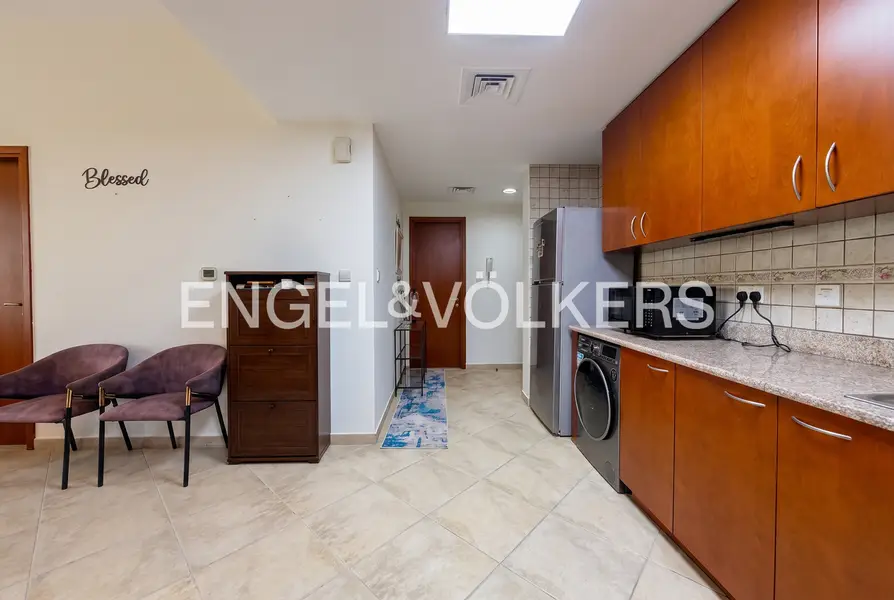
Spanning a generous 927 sq ft, this home offers far more space than a typical one-bedroom. A welcoming entrance hallway leads into a bright, open-plan layout where the kitchen, dining area and living room flow naturally together, finished throughout with warm, neutral tiled flooring.
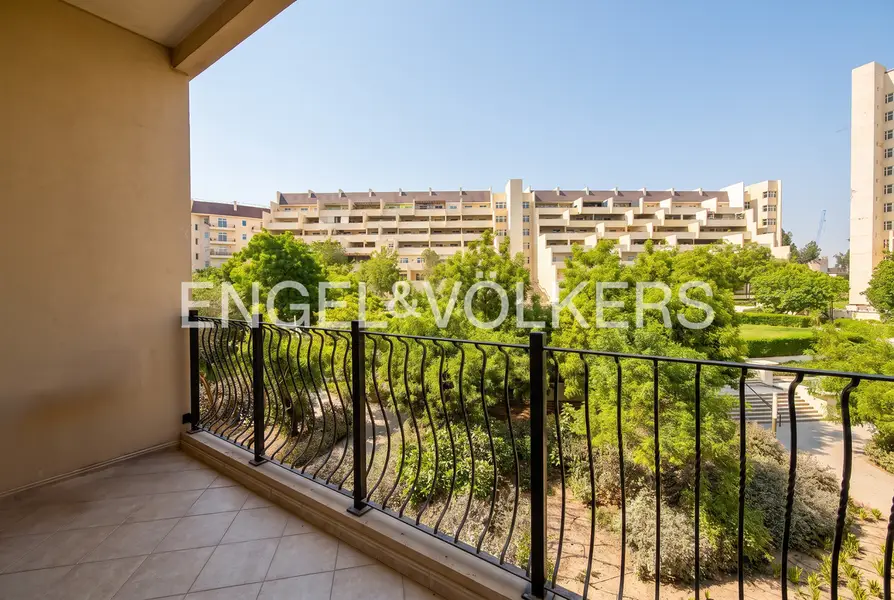
The living room is the heart of the home, with full-height glass doors opening onto a private balcony that looks directly over the community’s mature, tree-lined park. It is a peaceful, green outlook that is hard to find, and the perfect spot for morning coffee or an evening unwind.
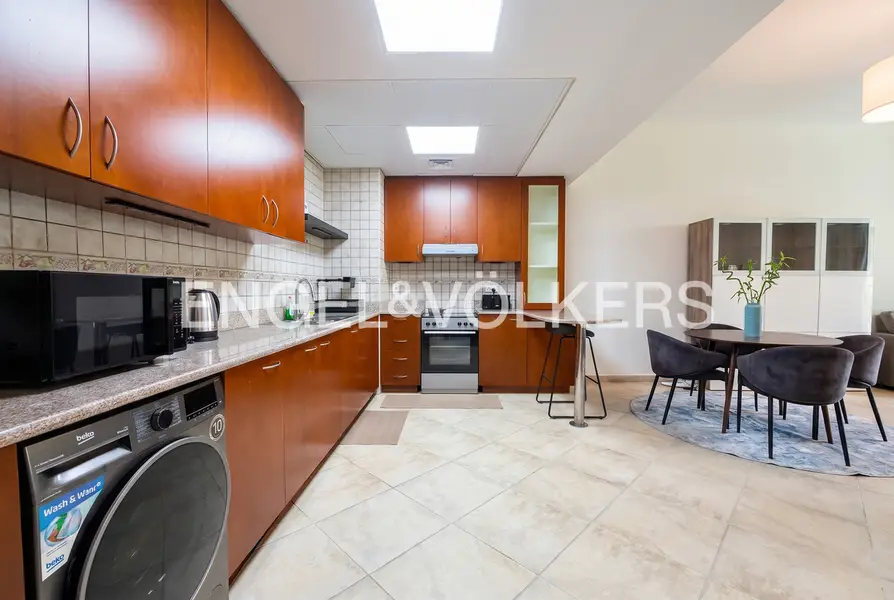
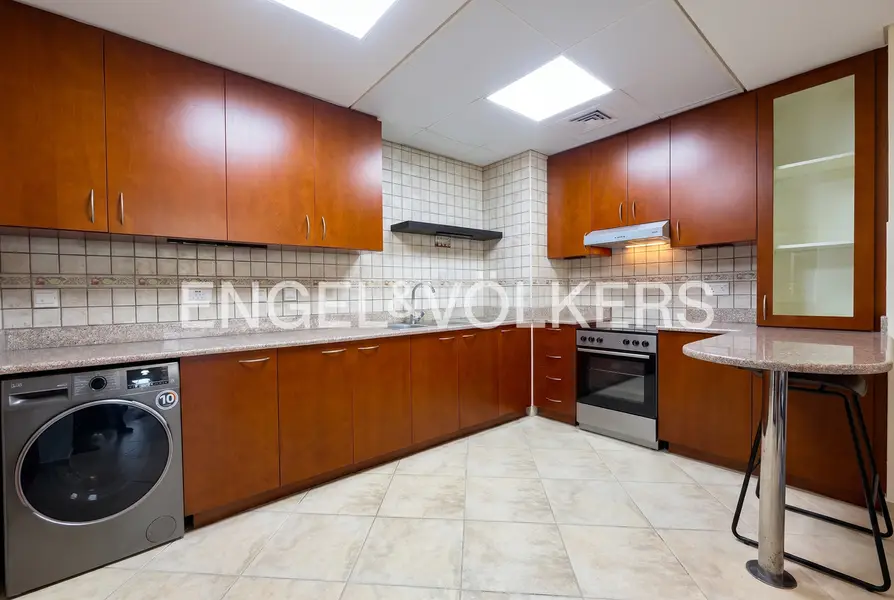
The kitchen is genuinely generous, with extensive wood cabinetry, granite worktops, a breakfast bar, a glass-fronted display unit and space for a full-size washing machine, making it practical for everyday cooking and entertaining. A dedicated dining area sits right alongside.
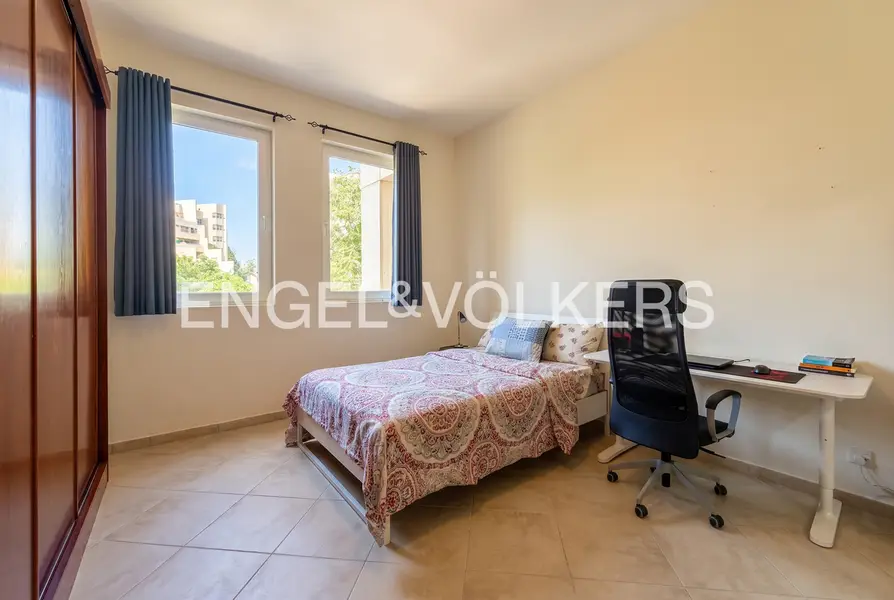
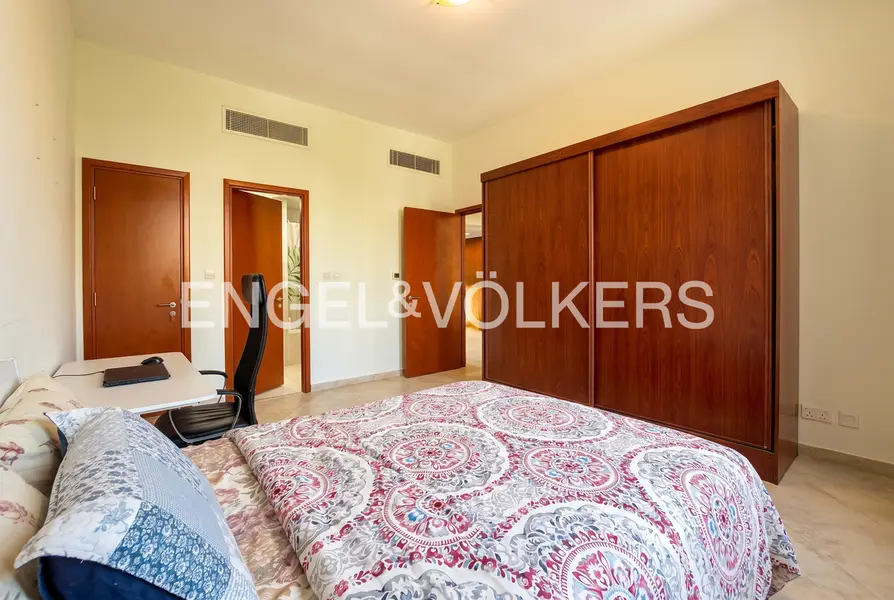
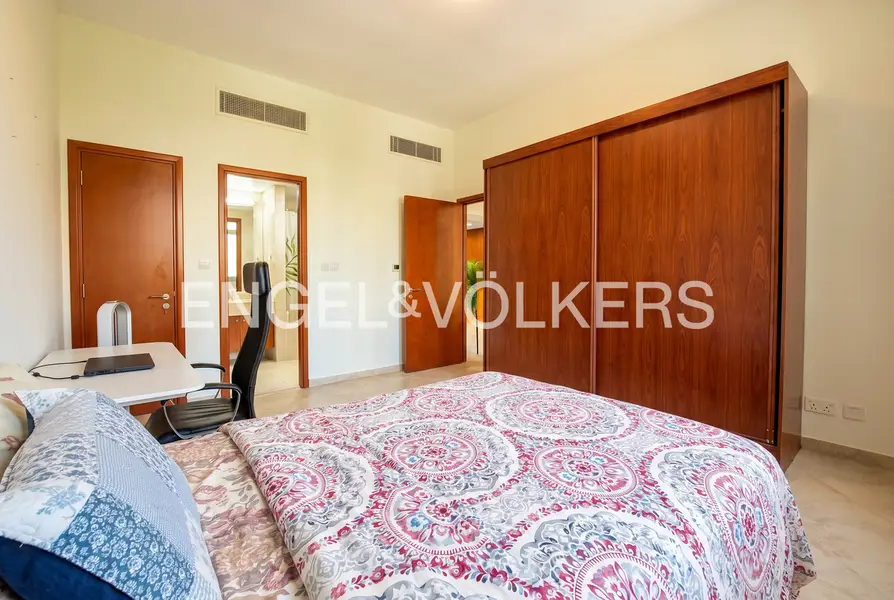
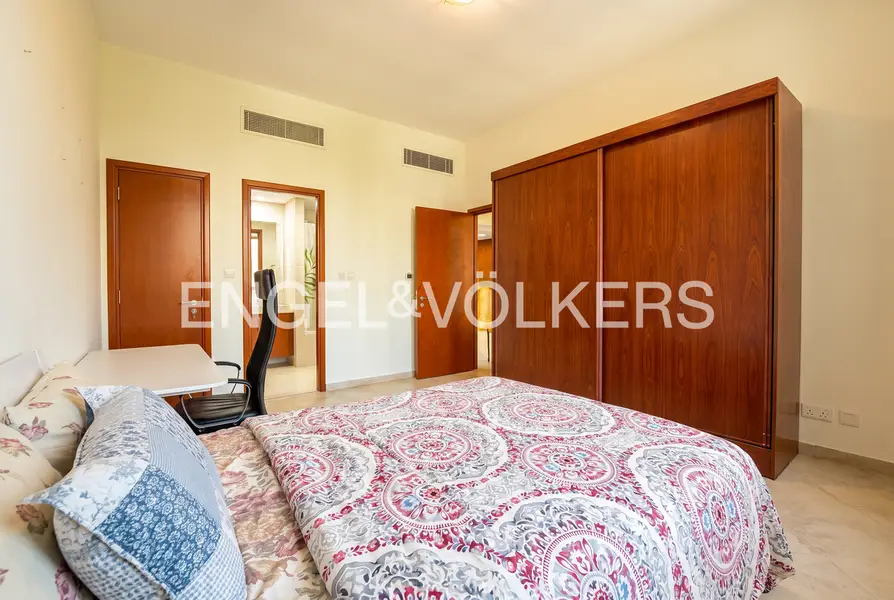
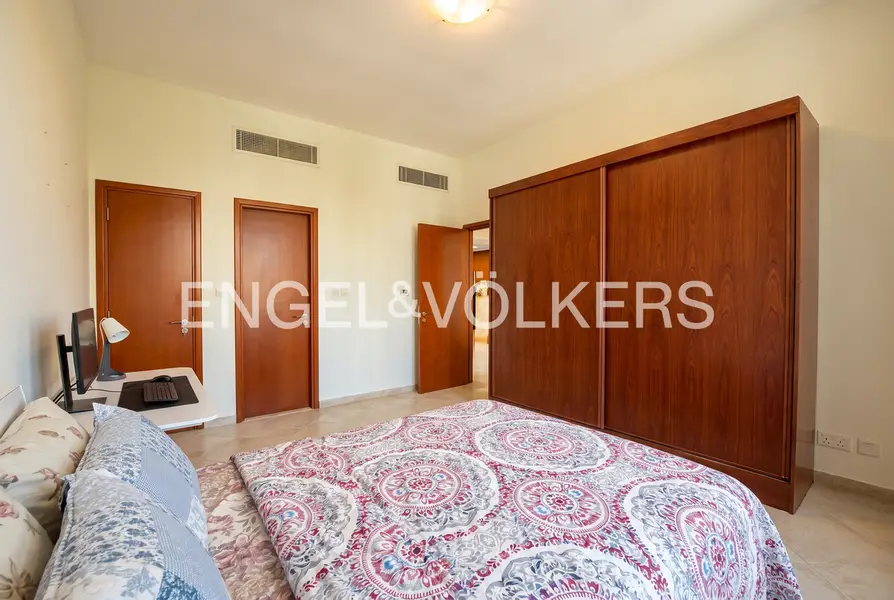
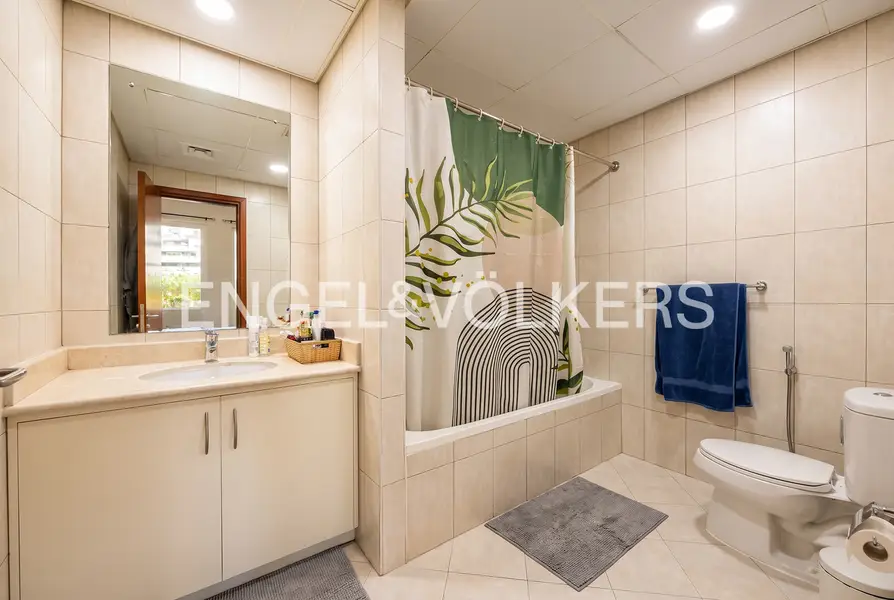
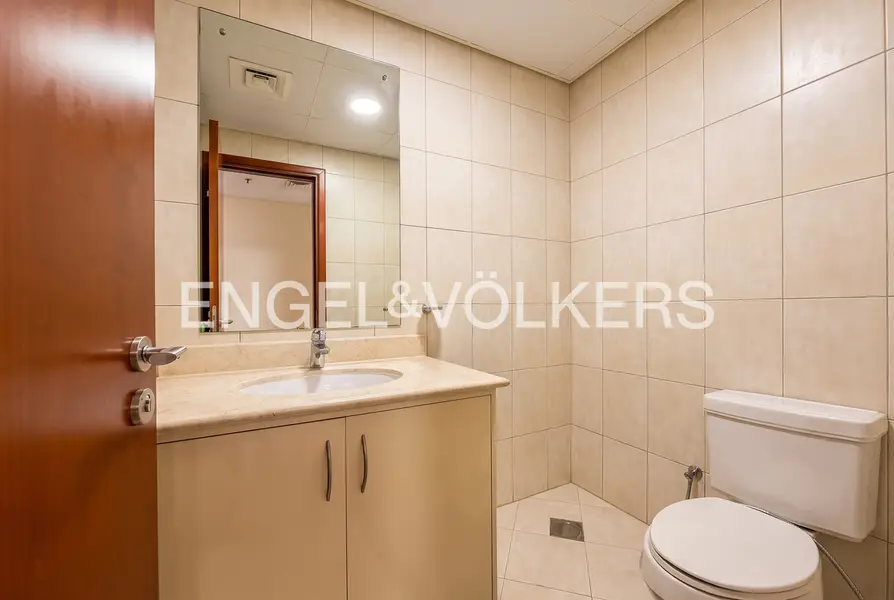
The bedroom is well proportioned, with two windows framing views of the greenery, a large sliding-door wardrobe, room for a work desk, and its own en-suite bathroom with a full bathtub. A separate guest washroom adds convenience when hosting visitors.
Key Features
- One bedroom with en-suite bathroom
- Additional guest washroom
- 927 sq ft built-up area
- Private balcony with open park views
- Open-plan living and dining area
- Spacious kitchen with granite worktops and breakfast bar
- One allocated basement parking space
- Private basement storage unit
- Access to community swimming pools and gym
Mortgage finance is available on this property through Engel & Volkers Mortgage Services. All measurements and information are provided to the best of our knowledge. Engel & Völkers accepts no liability for any inaccuracies.
Contact Engel & Voelkers today for further details.
Spanning a generous 927 sq ft, this home offers far more space than a typical one-bedroom. A welcoming entrance hallway leads into a bright, open-plan layout where the kitchen, dining area and living room flow naturally together, finished throughout with warm, neutral tiled flooring.
The living room is the heart of the home, with full-height glass doors opening onto a private balcony that looks directly over the community’s mature, tree-lined park. It is a peaceful, green outlook that is hard to find, and the perfect spot for morning coffee or an evening unwind.
The kitchen is genuinely generous, with extensive wood cabinetry, granite worktops, a breakfast bar, a glass-fronted display unit and space for a full-size washing machine, making it practical for everyday cooking and entertaining. A dedicated dining area sits right alongside.
The bedroom is well proportioned, with two windows framing views of the greenery, a large sliding-door wardrobe, room for a work desk, and its own en-suite bathroom with a full bathtub. A separate guest washroom adds convenience when hosting visitors.
Key Features
- One bedroom with en-suite bathroom
- Additional guest washroom
- 927 sq ft built-up area
- Private balcony with open park views
- Open-plan living and dining area
- Spacious kitchen with granite worktops and breakfast bar
- One allocated basement parking space
- Private basement storage unit
- Access to community swimming pools and gym
Mortgage finance is available on this property through Engel & Volkers Mortgage Services. All measurements and information are provided to the best of our knowledge. Engel & Völkers accepts no liability for any inaccuracies.
Contact Engel & Voelkers today for further details.
Amenities
Kids Play Area
Location
Property Details
Reference No
W-04C19L
Emirate
Dubai
Community
Motor City
Sub Community
Uptown Motor City
Building Name
Norton Court
Furnishing
unfurnished
Contact Agent
Get in touch for more details